October 3, 2026
Unused corners, awkward alcoves, empty walls, and difficult architectural features can make a room feel unfinished. These spaces may seem too small, narrow, or oddly shaped for conventional furniture, yet they often offer valuable opportunities for storage and design. Thoughtful cabinetry can transform these overlooked areas into functional features that contribute to the overall character of a home.
Unlike freestanding furniture, custom built-in cabinets can be designed around the dimensions, layout, and purpose of a specific room. They can provide storage while helping a space feel more intentional and cohesive. From living rooms and home offices to bedrooms, dining areas, and hallways, built-in cabinetry can turn previously unused areas into attractive features that support everyday routines.
Transforming Awkward Spaces Into Useful Storage
Many homes contain spaces that are difficult to furnish effectively. Recessed walls, areas beneath windows, sloped ceilings, narrow hallways, and irregular corners can leave homeowners wondering how to make better use of available square footage. Standard furniture may leave noticeable gaps or overwhelm a compact area, while cabinetry designed specifically for the space can provide a more integrated solution.
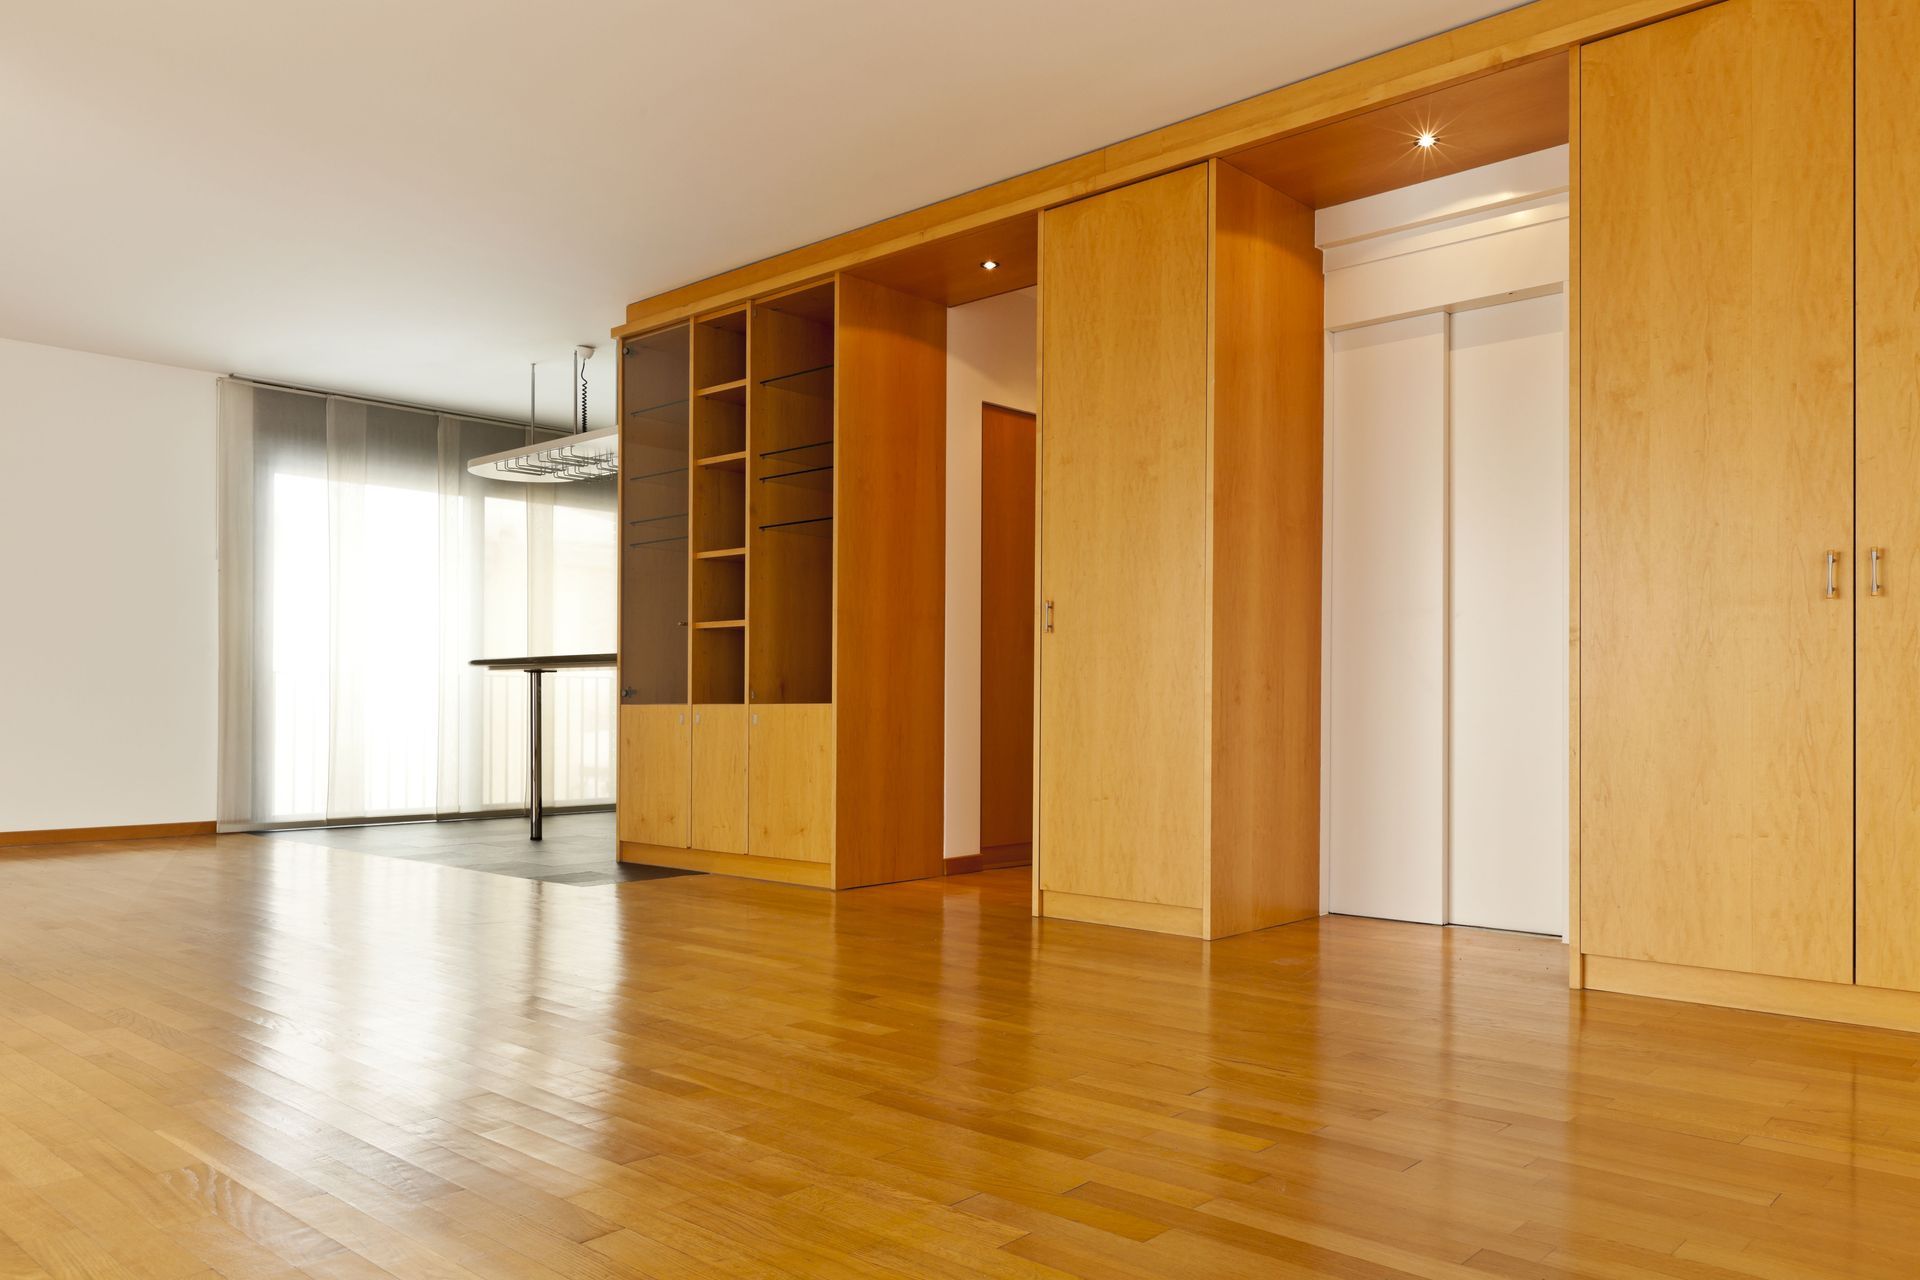
With custom builtin cabinets, storage can follow the existing architecture rather than forcing the room to accommodate predetermined furniture dimensions. Cabinetry can extend across an unusual wall, fit neatly into an alcove, or make productive use of an area that would otherwise remain empty. This approach can help reduce visual clutter while creating dedicated places for household items.
Creating Built-In Features That Complement the Room
Storage is important, but cabinetry also has a major visual impact. Because built-ins become part of the room itself, their proportions, finishes, hardware, and placement can influence how polished and cohesive the space feels. Well-planned cabinetry should look connected to the surrounding architecture rather than appearing like an afterthought.
The flexibility of custom builtin cabinets makes it possible to coordinate storage with a home’s existing aesthetic. Cabinet profiles can reflect traditional architectural details or support a cleaner contemporary appearance. Finishes can complement flooring, trim, wall colors, and other permanent features. Hardware can provide a subtle accent or blend into the design for a streamlined look.
Supporting Everyday Routines With Purposeful Storage
A beautiful storage feature is most successful when it also supports the way a household actually functions. Different rooms have different storage demands, and built-in cabinetry can be planned around those specific needs. A home office may require organized areas for documents and equipment, while a living room may benefit from storage for media components, books, games, and personal collections.
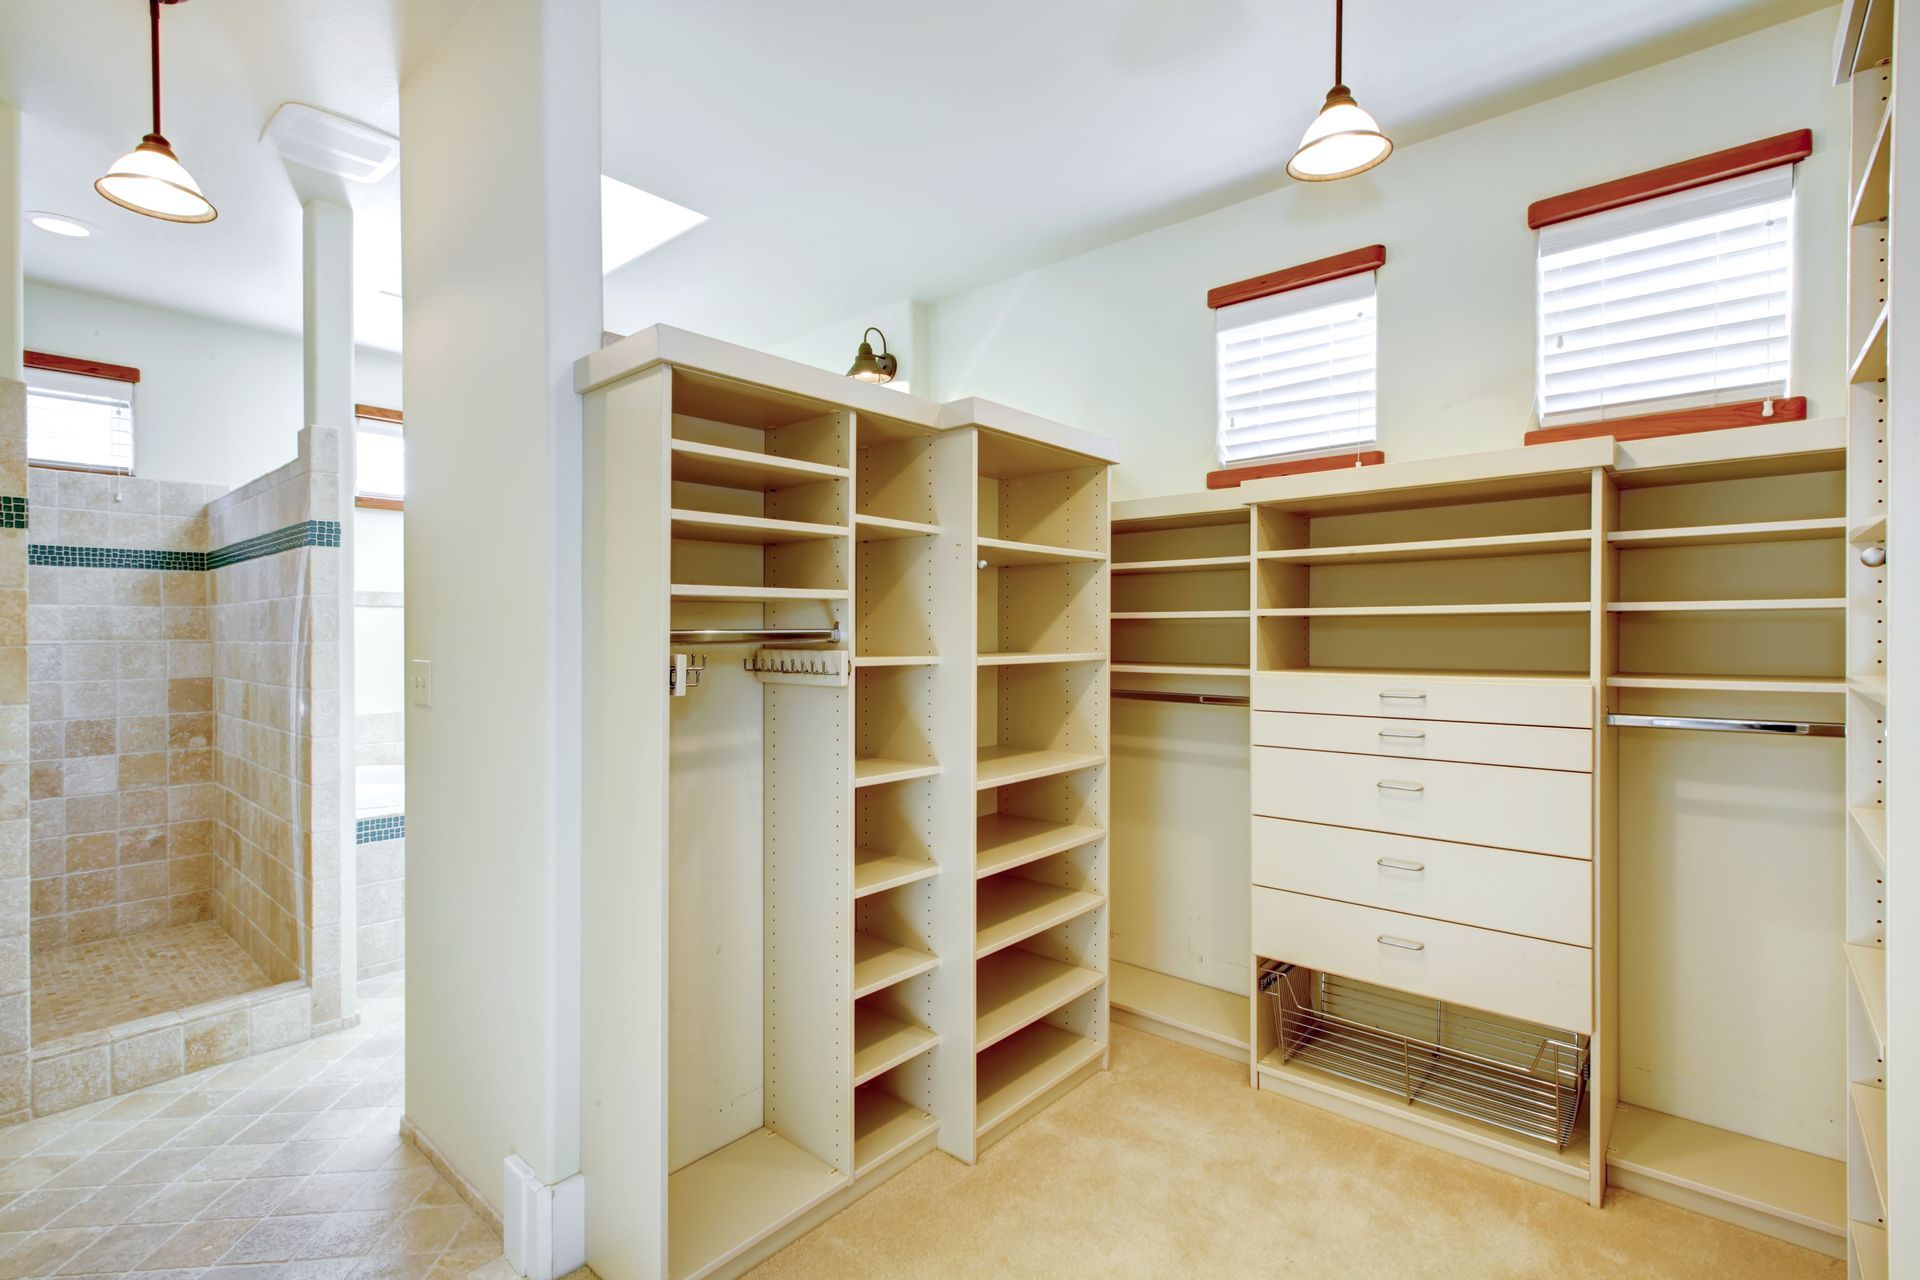
In a bedroom, custom builtin cabinets can provide additional storage without requiring multiple pieces of freestanding furniture. Dining areas can gain convenient space for serving pieces, table linens, or entertaining essentials. Even transitional areas can become more useful when cabinetry provides a place for items that might otherwise accumulate on counters, tables, or floors.
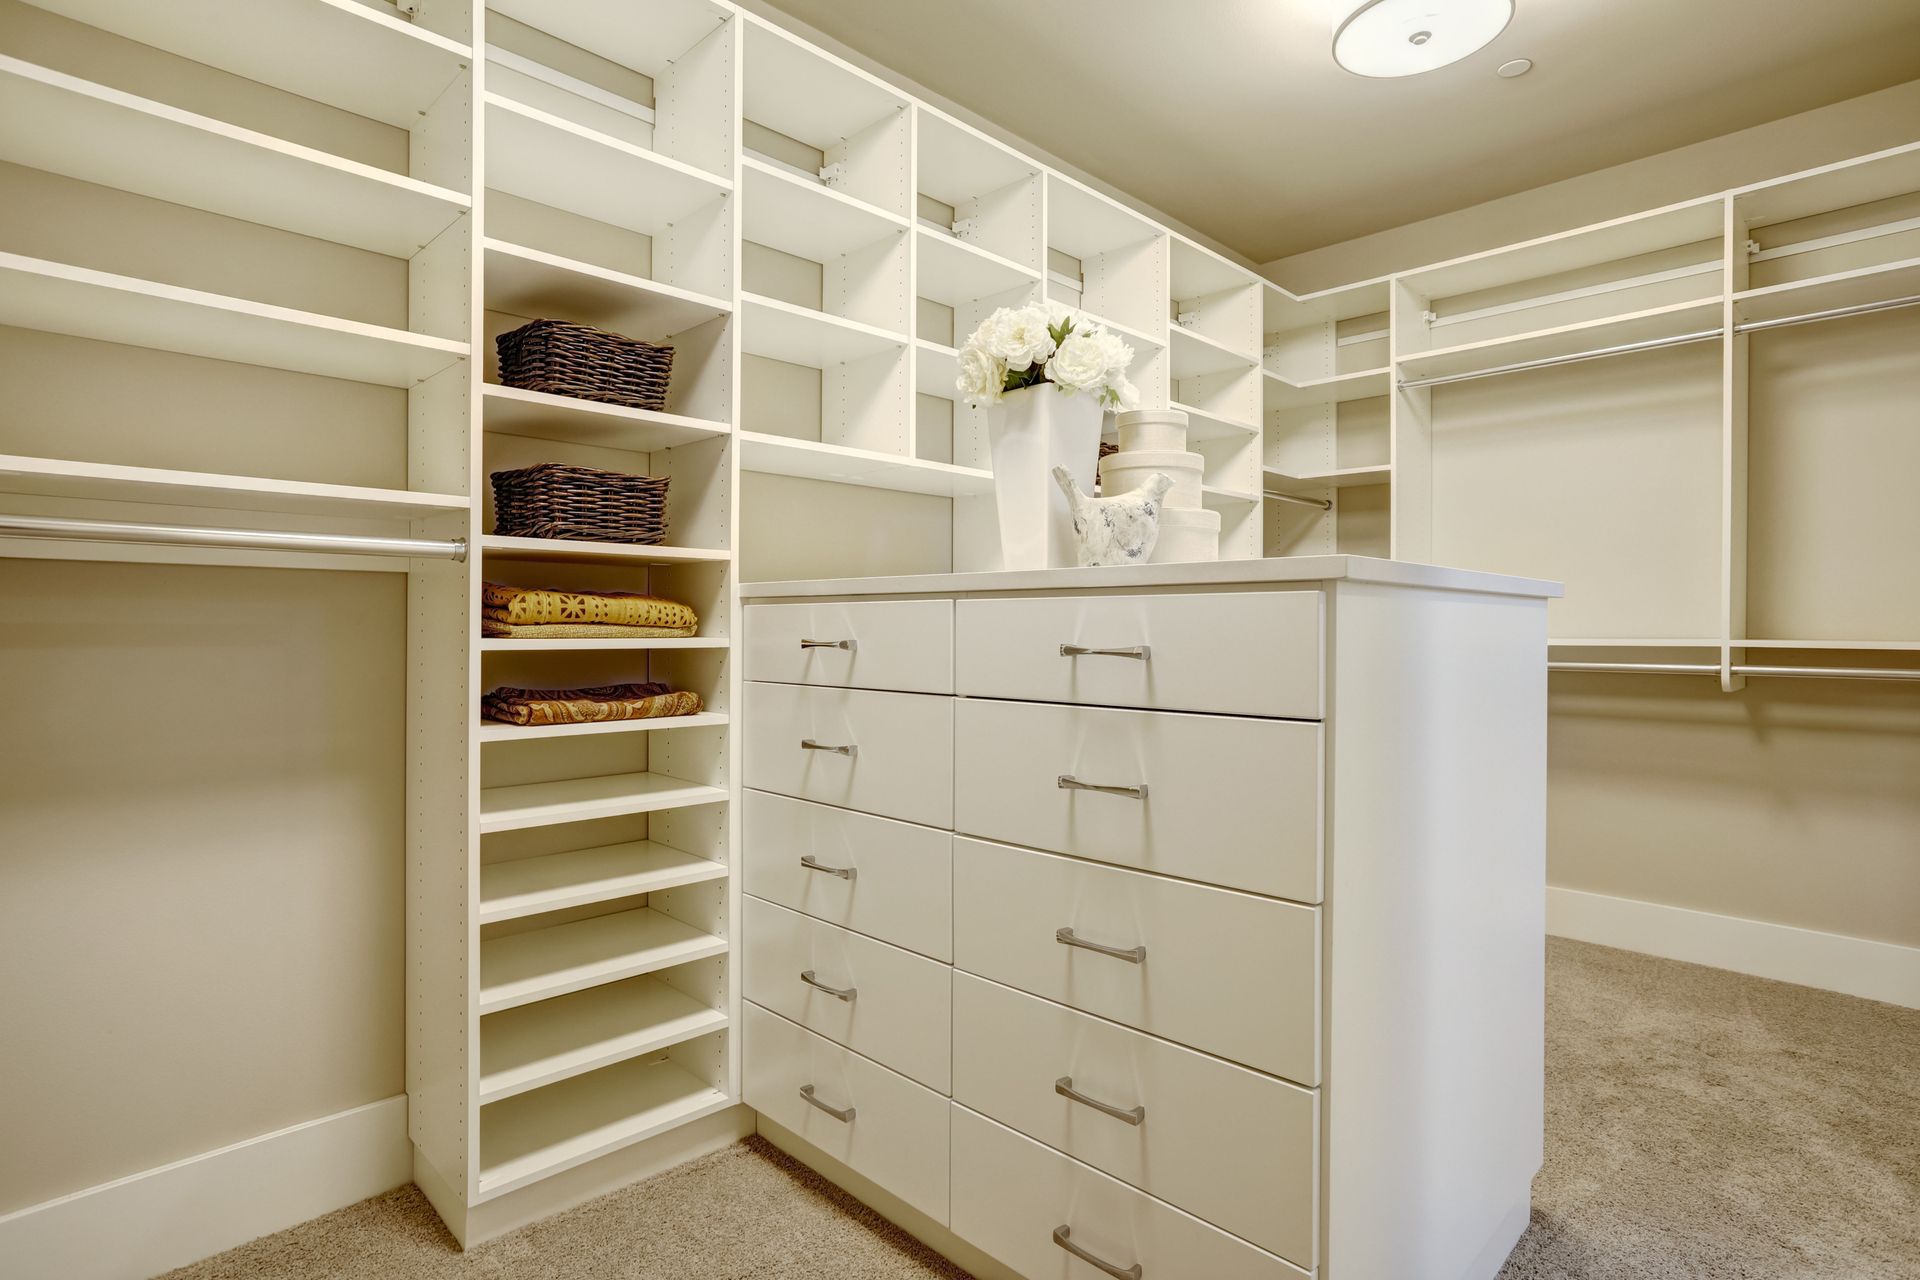
The ability to combine different storage types can make cabinetry especially practical. Drawers can accommodate smaller belongings, enclosed cabinets can hide bulkier items, and open shelving can keep frequently used objects within reach. Designing these elements around actual household habits can create storage that feels intuitive rather than merely decorative.
Making Small Rooms Feel More Organized
Limited square footage makes efficient storage particularly important. In smaller rooms, every piece of furniture occupies valuable floor space, and too many separate storage pieces can make the environment feel crowded. Built-in cabinetry can consolidate storage and create a cleaner visual appearance.
Custom builtin cabinets can take advantage of vertical space that standard furniture often leaves unused. Extending storage upward can increase capacity while preserving more of the room’s usable floor area. A continuous built-in feature can also appear more streamlined than several mismatched bookcases, cabinets, or storage units positioned throughout the room.
Visual organization matters as much as physical storage. Closed cabinetry can reduce the amount of everyday clutter visible in a room, helping the space feel calmer and more deliberate. Open sections can then be reserved for selected objects that contribute to the design. This balance allows homeowners to maintain practical storage without sacrificing personality or making a compact room feel overly utilitarian.
Turning Storage Into a Lasting Home Feature
Built-in cabinetry is intended to function as part of the home rather than as temporary furniture. That makes material selection, construction quality, and thoughtful planning especially important. A well-designed installation should accommodate current storage requirements while remaining useful as household needs evolve.
Durability can also distinguish customized cabinetry from many ready-made alternatives. According to HomeAdvisor, custom cabinets can last 25 years or more, which is roughly double the lifespan of most prefabricated options. That potential longevity makes it especially worthwhile to consider how the cabinetry will function over time rather than focusing only on immediate storage concerns.
With custom builtin cabinets, homeowners can prioritize adaptable storage and a timeless appearance. Shelving arrangements, cabinet configurations, and multipurpose storage areas can be planned with changing uses in mind. A room that currently serves as an office, for example, may eventually have a different purpose, and versatile cabinetry can continue providing value without requiring the entire storage system to be replaced.
Highlighting Personal Style Through Thoughtful Displays
Not everything needs to be hidden behind cabinet doors. Built-ins can also create opportunities to showcase books, artwork, photographs, collections, and decorative objects. When display areas are integrated with enclosed storage, homeowners can create an attractive focal point without giving up practical organization.
Custom builtin cabinets allow display areas to be proportioned around the room and the types of items homeowners want to feature. Larger openings can accommodate statement pieces, while smaller shelves can create visual rhythm and variety. The surrounding cabinetry provides structure, helping displayed objects feel intentional instead of scattered throughout the room.
A combination of open and closed storage can also keep a display from becoming visually overwhelming. Everyday necessities can remain concealed, leaving open areas available for meaningful objects. This approach allows cabinetry to tell part of the home’s story while continuing to perform its primary organizational role.
Connecting Separate Areas With Consistent Design
Cabinetry can contribute to continuity throughout a home, particularly when nearby rooms share sightlines or architectural features. Repeating compatible finishes, profiles, or design details can help separate spaces feel connected without requiring every room to look identical.
Using custom builtin cabinets in key areas can establish a consistent design language while still allowing each installation to serve a different function. Living room cabinetry may focus on entertainment and display, while nearby office storage prioritizes organization. Although their purposes differ, coordinated details can create a sense of intentional flow.
This consistency can be especially effective in open layouts where several functional zones are visible at once. Rather than introducing unrelated pieces of furniture throughout the space, integrated cabinetry can provide organization while reinforcing a unified aesthetic. The result is a home that feels considered from room to room.
Maximizing Storage Without Sacrificing Character
Effective storage does not need to disappear completely into the background. Built-ins can solve practical problems while becoming memorable architectural features in their own right. The key is balancing capacity, accessibility, proportions, and appearance so that the cabinetry contributes to both organization and design.
Custom builtin cabinets offer an opportunity to reclaim areas that conventional furniture cannot use efficiently. Empty walls, overlooked corners, unusual recesses, and other challenging spaces can become functional assets. When cabinetry is planned around the home and the people who live there, storage becomes more than a place to put belongings. It becomes part of how the room works and feels.
A thoughtful design can turn dead space into an attractive feature while making daily organization easier. Instead of adapting household needs to generic storage, homeowners can create cabinetry that reflects the dimensions, routines, and visual character of their home.
Bringing Your Built-In Cabinetry Vision to Life
Well-designed cabinetry can transform overlooked space into organized, attractive, and purposeful areas that enhance everyday living. Whether the goal is creating more storage, highlighting favorite belongings, improving a challenging room, or establishing a cohesive look, a customized approach can make better use of the home’s existing architecture.
At Utah Closet Connection, we help homeowners create cabinetry solutions designed around their spaces and storage needs. Our team can help turn underused areas into functional features that complement the surrounding room. Contact us to discuss how we can bring greater organization, style, and purpose to your home.