The problem isn't the room. It's that most people try to furnish a box room like a normal bedroom, then wonder why a standard wardrobe blocks the door swing and leaves two feet of walking space. The room isn't broken; the approach is.
This guide covers how to rethink layout, claim vertical space, choose furniture that actually fits, and pick the right use for the room — whether that's a home office, dressing room, or a child's bedroom that earns its square footage. If the room has structural quirks that flat-pack furniture can't solve, there's a section on that too.
Key Takeaways
- Keep the center floor clear and push storage to the walls — protect at least one open pathway
- Choose furniture under 18 inches deep; standard 24-inch wardrobes are too bulky for narrow rooms
- Treat wall space above furniture as usable storage, not dead air
- Light colors, layered lighting, and mirrors make a small room feel noticeably larger
- Custom built-ins outperform off-the-shelf furniture in rooms with sloped ceilings, alcoves, or awkward angles
Smart Layout Strategies to Reclaim Floor Space
Start with the Center
The single most important rule for any box room: keep the center clear. Push everything — shelving, wardrobes, desks — flush against the walls and protect at least one unobstructed pathway through the room. When furniture creeps toward the middle, even a modestly sized room starts to feel impassable.
Fix the Door Swing First
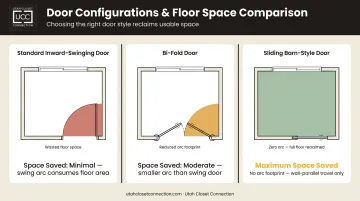
A standard interior door — typically 30 to 32 inches wide — needs a full arc of clear floor space to open inward. In a narrow box room, that arc can consume a disproportionate chunk of the usable floor area.
Two practical fixes:
- Re-hang the door to open outward into the hallway (check that hallway traffic patterns allow this)
- Replace it with a bi-fold or sliding barn-style door, which folds or slides parallel to the wall rather than swinging into the room
A sliding door eliminates the inward arc entirely. A bi-fold reduces it. Either option returns meaningful floor space to the room without touching the walls.
Choose Slimline Furniture
Standard wardrobes run close to 23 inches deep — fine for a full-sized bedroom, problematic in a narrow box room where every inch of circulation depth matters.
The practical rule: target storage in the 14–18 inch depth range for wardrobes and shelving. That range keeps clothes accessible, preserves circulation space, and keeps the room from feeling blocked. Custom built-in cabinetry has a clear advantage here — it can be designed to your exact available depth rather than forcing you to choose from whatever stock sizes happen to fit.
Use Corners Productively
Corners are the most wasted zones in any small room. An L-shaped shelving unit, a corner desk, or an angled storage unit converts dead space into productive storage without pushing into the central walkway. Corner solutions work especially well for home office setups where a full wall-length desk isn't feasible.
Leave 20% Empty
These layout strategies only hold if your storage system has room to breathe. Packing every shelf and drawer to capacity creates a brittle system — one item out of place and the whole room feels chaotic. Leave roughly 20% of storage capacity unused. That buffer absorbs daily life without the room instantly reverting to a dumping ground.
Maximize Storage with Vertical Space
Use the Airspace Above Furniture
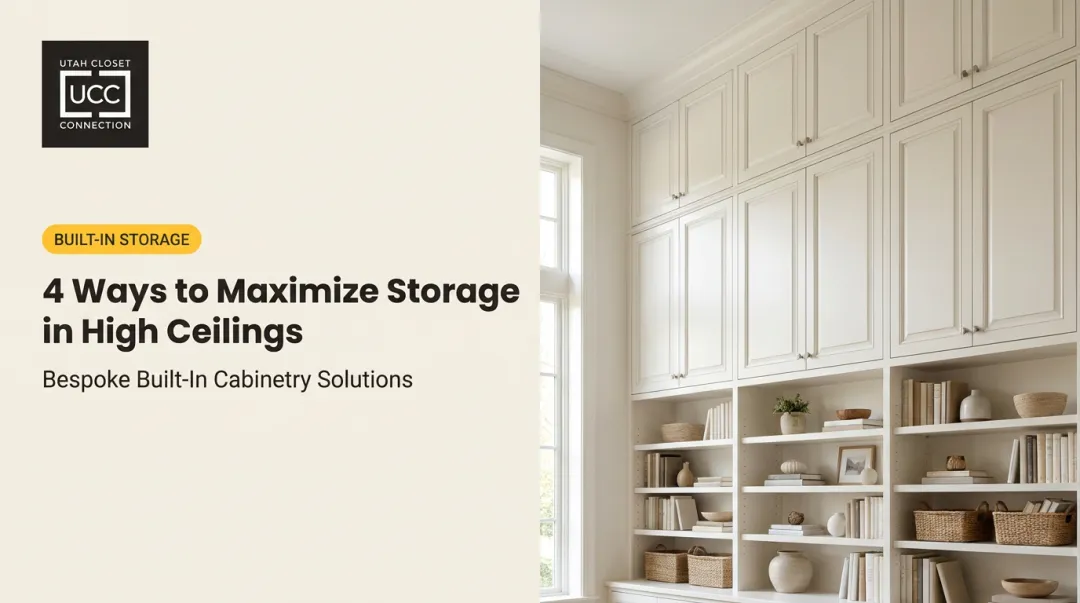
The gap between the top of your tallest furniture and the ceiling is almost always wasted. In a room with standard ceiling height, that zone is typically 12–18 inches — enough to run a continuous perimeter shelf along two or three walls. That shelf adds substantial storage capacity without occupying a single square foot of floor space.
Floating shelves above the door frame are a particularly overlooked option: that narrow band of wall above a doorway can hold baskets, boxes, or books that don't need frequent access.
Choose Tall Over Wide
A tallboy dresser or a slim, floor-to-ceiling bookcase stores as much as a wider, lower piece while using a fraction of the floor footprint. Tall furniture also draws the eye upward, which makes the ceiling feel higher and the room feel less compressed.
Under-Bed Storage: Three Formats Compared
Tall furniture handles vertical wall space — but the floor beneath your bed is a different kind of opportunity. It's typically the largest continuous storage area in a box room. Three formats to consider:
| Format | Key Spec | Best For |
|---|---|---|
| Under-bed storage box | Typical interior: ~25" × 27" × 5" | Flexible, works with existing frames |
| Built-in drawer bed | Common config: 4 drawers, each ~35" × 21" × 8" | Organized access by category |
| Lift-up ottoman bed | Queen cavity: ~60" × 80" × 11" | Maximum single-compartment volume |
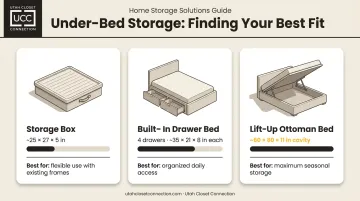
The ottoman base offers the largest continuous storage space but requires lifting the mattress to access it — better for seasonal items than daily-use storage. Built-in drawers work better for everyday items but need side clearance to pull open.
Door and Wall Hook Systems
Door backs and unused wall sections are some of the most consistently overlooked storage surfaces in a small room. Over-door racks, peg rails, and wall-mounted hook strips keep robes, bags, belts, and hats off surfaces and off the floor. These systems add zero floor footprint and can be repositioned as your needs change.
Best Multi-Purpose Uses for a Box Room
According to a 2025 YouGov survey of US adults with a second unoccupied bedroom, the most common uses were guest room (29%), storage (18%), and home office (10%). For a box room specifically, these three purposes — plus a dressing room conversion — represent the most practical options. Each works within tight square footage when the storage is designed around the room rather than forced into it.
Home Office
A box room is one of the most effective home office conversions available. The setup is minimal:
- A narrow wall-mounted desk (roughly 16–20 inches deep) keeps floor space clear
- Wall shelving above the desk handles supplies, files, and reference materials
- Task lighting focused on the work surface prevents eye strain
Research published in PMC links dedicated home workspace characteristics — including privacy and enclosure — with higher workspace satisfaction and stronger work-home boundaries. A box room office, even a small one, provides that separation in a way a bedroom corner can't.
Dressing Room or Walk-In Wardrobe
A box room works well as a dressing room when storage is built into the walls rather than placed in front of them. Built-in components to consider:
- Floor-to-ceiling hanging sections with adjustable rods for clothing at different lengths
- Custom drawer units recessed into wall depth to preserve walking space
- Built-in shelving for shoes, folded items, or accessories
- A full-length mirror panel integrated into a cabinet door
Sliding or mirrored wardrobe doors eliminate swing clearance requirements — a meaningful gain in a narrow room. Mirrored panels also reflect light and visually increase perceived depth.
Children's Room with Integrated Storage
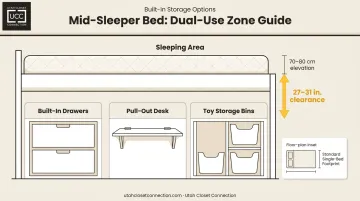
A mid-sleeper bed — elevated roughly 70–80 cm (27–31 inches) off the floor — creates enough clearance underneath to fit a chest of drawers, a pull-out desk, or toy storage bins. That's two functional zones stacked vertically in the footprint of one.
The roughly 27–31 inches of clearance a mid-sleeper creates is enough to fit built-in drawers, a custom pull-out desk, or dedicated toy storage — all within the bed's footprint. High-sleepers, by contrast, leave little headroom in rooms with standard ceiling heights, which limits usable space above the bed and can feel cramped for children past early elementary age.
Design Tips to Make a Box Room Feel Bigger
Color
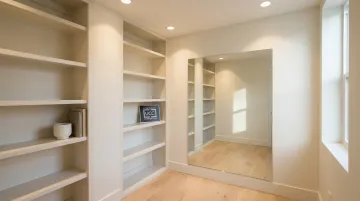
Light, neutral tones — soft whites, warm grays, pale blues — make walls recede visually. One often-missed detail: paint built-in shelving units the same color as the surrounding walls. When storage blends into the architecture, the eye doesn't stop at each unit. The room reads as one continuous space rather than a collection of furniture.
Lighting
A single central pendant leaves corners dark, which makes the room feel smaller. Replace or supplement it with:
- Flush-mounted spotlights or recessed lighting distributed across the ceiling
- LED strip lighting under shelves to push light downward onto surfaces
- Wall-washing fixtures that illuminate vertical surfaces rather than just the floor
A 2021 peer-reviewed study found that illuminated walls increased perceived spaciousness compared to darker conditions. Light the walls, not just the center of the room.
For color temperature, neutral-to-cool white (around 4000K) mimics overcast daylight and tends to feel more open than warm yellow tones — though even distribution and low glare matter more than the exact Kelvin rating.
Mirrors
A large mirror or full-length mirror placed opposite a window reflects both natural and artificial light, extending the visual sightline of the room. Interior designers consistently recommend placing mirrors opposite windows or bright, uncluttered areas — a mirror facing clutter amplifies the mess rather than the space.
These three elements — color, lighting, and mirrors — work best in combination. Pair them with smart storage and even the smallest box room can feel intentional rather than cramped.
When Custom Built-In Storage Makes All the Difference
Off-the-shelf furniture is built to standard dimensions. Box rooms rarely are. The result: gaps above wardrobes, unusable corners, wasted space beneath sloped ceilings, and stair bulkheads that flat-pack units simply can't fill.
Custom built-in storage solves the fit problem directly. Units are designed to the exact height, width, and depth of a specific wall — which means a sloped ceiling becomes a storage asset rather than a reason to leave a corner empty. A recessed alcove becomes a full-height wardrobe; a stair bulkhead becomes a run of drawers.
The trade-off is permanence and cost. Custom built-ins are harder to reverse than freestanding furniture, and a configuration optimized for one household may not suit the next owner — worth factoring in if a sale is on the horizon within a few years.
For rooms where every inch counts, Utah Closet Connection designs custom storage systems built to the exact dimensions of the space — not a standard template. Based in South Salt Lake and serving the greater Salt Lake area, their licensed contractors handle installation from start to finish, and all work carries a lifetime workmanship warranty. Estimates are typically ready within one to two weeks of an initial consultation.
Frequently Asked Questions
How do I maximize storage in a box room?
Run shelving to ceiling height and choose tall, narrow furniture over wide, low pieces. Select slimline furniture under 18 inches deep to preserve circulation space, and incorporate under-bed storage (drawers or an ottoman base) to capture the largest hidden storage volume in the room.
What should I do with a box room?
The most practical uses are a home office, a walk-in closet or dressing room, a child's bedroom with integrated storage, or a dedicated storage room with organized shelving. The best choice depends on your household's biggest unmet need — workspace or closet space — so start there.
What is the best furniture for a box room?
Prioritize slimline, multifunctional pieces: ottoman or drawer-storage beds, narrow tall dressers, wall-mounted floating shelves, and slim sliding-door closets. Depth matters as much as width; pieces in the 14–18 inch range preserve circulation without sacrificing storage capacity.
Should I use built-in or freestanding storage?
Freestanding furniture is more flexible and lower cost upfront. Custom built-ins make better use of awkward dimensions, such as sloped ceilings, recessed alcoves, and stair bulkheads, and leave no wasted gaps. Built-ins are worth the investment when the room has structural features that standard furniture can't accommodate.
How do I make a box room feel bigger?
Paint in light neutral tones and paint any built-in shelving to match the walls. Layer lighting to eliminate dark corners: illuminate walls rather than just the center of the room. Place a large mirror opposite a window to reflect light and extend the visual sightline of the space.
Can a box room be turned into a walk-in closet?
Yes, and it's one of the most effective conversions. Open hanging rails, modular drawer units, and a full-length mirror can transform even a small box room into a functional dressing space, freeing up the main bedroom in the process. Use sliding or mirrored doors to eliminate swing clearance and reflect light at the same time.