This is the hidden kitchen trend, sometimes called the "invisible kitchen" or "no-kitchen kitchen." It's a design approach that conceals appliances, cabinetry, and prep areas so the kitchen blends into the rest of the living space rather than announcing itself.
The shift makes sense once you consider how homes are laid out now. Open floor plans have made kitchens permanently visible from living and dining areas. There's no door to shut when things get messy. Homeowners want cohesion, not just function.
This article breaks down the design ideas driving this trend, what's fueling the shift, and how it's reshaping both home renovations and commercial space planning.
Key Takeaways
- Hidden kitchens hide appliances and prep zones behind sleek panels or doors
- Open-concept living and social media aesthetics fuel this design trend
- Popular techniques include handle-less cabinets, appliance garages, and hidden sculleries
- Businesses now hide kitchenettes in break rooms using the same techniques
- Custom, professionally installed cabinetry makes hidden kitchens functional, not just stylish
Top Hidden Kitchen Design Ideas Shaping the Trend
Designers keep circling back to a handful of techniques that make a kitchen disappear into its surroundings. Here's what's actually being built.
Cabinets That Blend Into the Walls
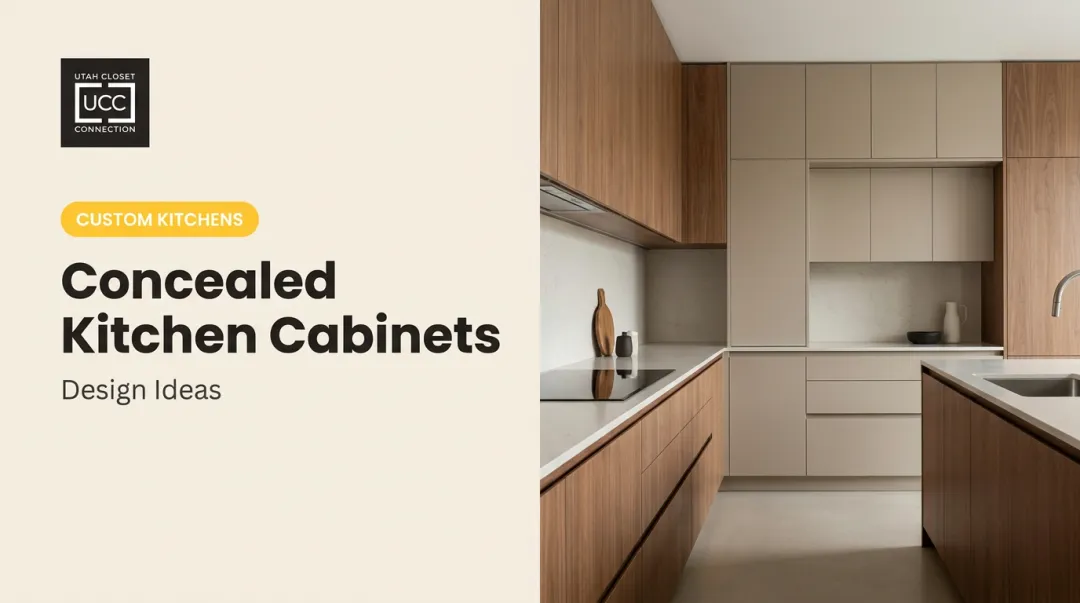
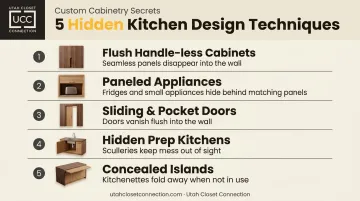
Flush, handle-less cabinet fronts finished to match surrounding walls or flooring read as architecture, not "kitchen." No hardware sticking out. No visual break between the cabinet and the wall behind it.
The look depends on precision. A crooked seam or mismatched finish ruins the illusion instantly. That's why this approach usually calls for custom-built cabinetry rather than stock units, since every panel has to align perfectly with the room's proportions.
Utah Closet Connection builds every panel from scratch for this reason, skipping pre-fabricated inventory to size each piece for the room's exact dimensions.
Hidden Appliances and Appliance Garages
Refrigerators, dishwashers, and ovens get paneled to match surrounding cabinetry, disappearing entirely into the millwork. Appliance garages hide toasters, coffee makers, and other counter clutter behind lift or roll-up doors.
The payoff: countertops stay clear at all times, which matters when the kitchen is always on display from the living room.
Sliding and Pocket Doors
Sliding, pocket, or bi-fold doors let homeowners fully close off cooking zones when they're not in use. Cook, then close the doors, and the mess disappears.
This works especially well in smaller homes and apartments because it maximizes wall-to-wall storage without requiring extra square footage. No swing radius needed, unlike a traditional hinged door.
Hidden Prep Kitchens and Sculleries
Secondary "back-of-house" kitchens handle messy prep work, dishwashing, and bulk storage, keeping the main kitchen clean for entertaining. Think of it as a working kitchen tucked behind the show kitchen.
This feature shows up more often in larger new-build and luxury renovation projects, where square footage allows for a dedicated space that never has to look presentable.
Concealed Islands and Hidden Kitchenettes
Retractable or fold-out island countertops and compact hidden kitchenettes are increasingly common in studios, guest suites, and small commercial spaces. Space is tight, so every surface has to earn its spot.
This isn't a fringe concern. The median floor area of new U.S. single-family homes dropped to 2,140 square feet in Q1 2024, the lowest reading since 2009, according to NAHB's Eye on Housing analysis. Smaller footprints mean kitchen solutions have to flex or fold rather than sit fixed in place.
What's Driving the Hidden Kitchen Trend
A few overlapping shifts are pushing homeowners toward concealment instead of display.
Open floor plans removed the option to close a door. Older layouts separated the kitchen from living spaces, so mess could wait behind a closed door. That's gone now. Houzz's 2023 Kitchen Trends Study, based on responses from 2,380 U.S. homeowners, found that 40% of renovating homeowners were opening their kitchens to other interior spaces, up from 38% the year before.
Social media reset expectations. Pinterest boards and Instagram feeds have made clutter-free counters the default aesthetic goal, not an exception. HIRI's research on social media's influence on home improvement found that more than half of Gen Z and Millennial DIYers started a home project specifically because of something they saw on social media.
People spend more time at home. That's heightened the need for calmer, less "workspace-like" shared living areas. A kitchen that looks like equipment feels different from one that looks like furniture, and homeowners increasingly want the latter.
Other contributing factors:
- Desire for cohesive, furniture-grade interiors instead of utilitarian equipment on display
- Advances in cabinetry hardware, including soft-close hinges and push-to-open mechanisms that make concealment practical
- Panel-ready appliances that finally make full paneling achievable without sacrificing performance
How the Hidden Kitchen Trend Is Impacting Homes and Businesses
Concealment is changing how spaces get planned and used day to day, not just how kitchens look.
Impact on Home Renovation and Design
Custom cabinetry consultations increasingly include requests for hidden kitchen features as part of full remodels. Designers are also leaning on natural materials like wood and stone to keep the concealed look warm instead of sterile. A wall of flat white panels can feel clinical; wood-grain finishes soften that.
Projects like this benefit from working with an experienced custom cabinet maker. Precision alignment, finish matching, and hardware selection all have to work together, and that level of fit typically isn't available off the shelf.
Impact on Commercial and Office Spaces
The same concealment principles are showing up in corporate break rooms, retail back-of-house kitchenettes, and office pantries. Businesses want a cleaner, more professional appearance, especially in spaces clients or employees see regularly.
Utah Closet Connection works with commercial clients across Salt Lake County, Utah County, and the surrounding areas to bring this same custom cabinetry approach to break rooms and employee spaces. Their process includes:
- A free commercial design consultation to assess layout and workflow needs
- Custom cabinetry built from industrial-grade melamine, wood laminates, or powder-coated metal
- Professional installation by licensed contractors
- Estimates delivered within one to two weeks
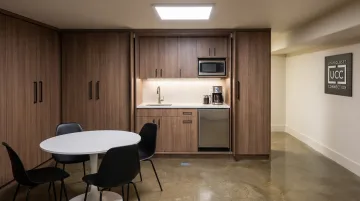
Every commercial installation is backed by the company's lifetime workmanship warranty, which matters for businesses that need cabinetry to hold up under daily employee use. Businesses ready to get started can request a free consultation.
Practical Considerations to Balance Style and Function
Concealment shouldn't compromise usability. A hidden kitchen still needs:
- Accessible storage that doesn't require moving three panels to find a spatula
- Proper ventilation, especially around paneled ovens and cooktops
- A workflow that makes sense once the doors are closed
Skip this planning step and you end up with a kitchen that looks great in photos but frustrates the people cooking in it.
Future Signals for the Hidden Kitchen Trend
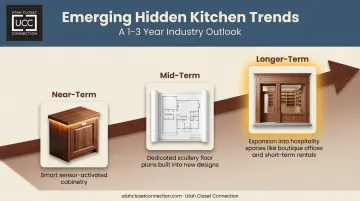
Design trends keep moving. Here's what's worth watching over the next one to three years:
- Smart, sensor-activated cabinetry: Motion-sensor lighting is already trending, and cabinet doors or appliance garages that open automatically are likely next as hardware catches up.
- Dedicated scullery floor plans: Rather than retrofitting a prep kitchen into an existing layout, more new builds are incorporating one during the initial design phase.
- Expansion into hospitality spaces: Boutique offices and short-term rentals are beginning to adopt hidden kitchen elements to create a more residential, high-end feel for guests.
None of these signals suggest the trend is slowing down. If anything, the tools available to designers and cabinet makers keep getting better suited to full concealment.
Conclusion
Hidden kitchens are redefining how storage and function integrate into open living spaces, whether that's a Salt Lake City home or a downtown office break room. The look might be minimal, but the planning behind it isn't.
Success depends on quality custom cabinetry and careful workflow planning, backed by professional installation. Clever styling alone won't hold up after a few years of daily use.
If you're planning a hidden kitchen, kitchenette, or break room remodel, work with an experienced local cabinet maker. That partnership makes the difference between a design that photographs well and one that actually works. Utah Closet Connection has been building custom storage solutions across Salt Lake County and the surrounding areas since 1983, backed by a lifetime workmanship warranty on every installation.
Frequently Asked Questions
What are hidden kitchens called?
Alternate names include concealed kitchen, invisible kitchen, and disappearing kitchen. All describe the same idea: cooking areas hidden behind cabinetry, panels, or sliding doors when not in use.
Are hidden kitchens popular?
Yes. Designer demand is growing, driven largely by open floor plans and social-media-influenced aesthetics that favor clutter-free, furniture-like kitchens over visibly functional ones.
Are hidden kitchens practical for everyday use?
With proper storage access, ventilation, and workflow planning, hidden kitchens function just as well as traditional layouts. The planning has to happen upfront, though, not as an afterthought.
Can I add hidden kitchen features to an existing kitchen without a full remodel?
In most cases, yes — appliance garages, panel-ready fronts, and sliding doors can frequently be added to an existing kitchen without a complete gut renovation.
Do hidden kitchens cost more than traditional kitchen designs?
Custom cabinetry and panel-ready appliances typically raise project costs compared to stock options. Many homeowners manage this by phasing the project over time rather than doing everything at once.
Can hidden kitchen ideas work in small spaces or apartments?
Absolutely. Hidden kitchenettes and concealed islands are particularly well-suited to compact spaces, since sliding doors and fold-out surfaces maximize function without requiring extra square footage.