Introduction
That triangular space under your staircase is one of the strangest storage puzzles in any home. A sloped ceiling, uneven depth, and zero built-in shelving turn it into a magnet for stray shoes, forgotten coats, and boxes nobody wants to deal with.
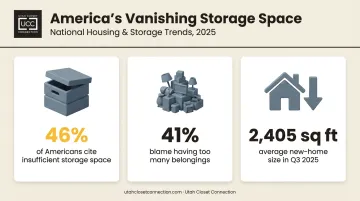
It's not just you. A 2025 YouGov survey found that 46% of Americans cite insufficient storage space as a top organizing challenge, while 41% blame having too many belongings.
New construction isn't helping the squeeze either. Square footage keeps shrinking, which means every awkward corner matters more than it used to.
This guide breaks down what under-stairs storage really means, why it's worth solving properly, the main system types available, and how to pick the right one for your space.
Key Takeaways
- Under-stairs closets need custom-fit solutions, not standard shelving units
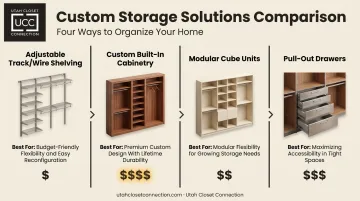
- Four common options: shelving, custom cabinets, modular cubes, and pull-out drawers
- Your choice depends on slope severity, intended use, budget, and DIY comfort
- Custom cabinetry offers the best fit; modular shelving is faster and cheaper
- Accurate measurements prevent wasted money on units that don't fit the slope
Understanding Under-Stairs Closet Storage
Under-stairs closet storage refers to any shelving, cabinetry, drawer, or bin system built specifically to work within the triangular footprint beneath a staircase. You'll find these spaces in entryways, hallways, and basements, typically holding coats, shoes, pantry items, cleaning supplies, or seasonal gear.
Here's the catch: standard closet systems assume a rectangular box with a flat ceiling. Under-stairs spaces have neither.
- Sloped ceiling that drops from full height to just a few inches
- Inconsistent depth that changes as the slope descends
- No existing shelving or structural guide for placement
Off-the-shelf units built for standard closets often leave a wedge of space near the low end completely unused. That's square footage you're paying for but not using. Custom-built systems, designed around your staircase's exact slope and depth, close that gap entirely.
Why Proper Storage in This Space Matters
A well-organized under-stairs closet does more than look tidy. It gives frequently grabbed items (think bags, shoes, dog leashes) a designated spot instead of a floor pile.
Without a tailored system, this space almost always becomes the household's default dump zone. It's the first flat surface (or floor) people see when they walk in the door, and clutter accumulates fast when there's no logical place to put things.
Shrinking home sizes make this problem even more pressing. NAHB reported that new single-family homes averaged 2,405 square feet in Q3 2025, with the median even lower at 2,176 square feet, and both figures have been trending down. When homes shrink, every unused wedge under a staircase becomes harder to justify wasting.
Types of Under-Stairs Storage Solutions
There's no universal fix here. The right system depends on your closet's slope, depth, and what you actually plan to store. Each option below trades off differently between budget, DIY effort, and long-term durability.
Adjustable Track or Wire Shelving Systems
These systems, sometimes called Elfa-style shelving, use a track mounted to the wall with brackets and shelves that can be repositioned or cut to length.
Best suited for: DIYers and budget-conscious homeowners who want flexible storage installed quickly and reconfigured later.
Limitations: Standard track systems need a level horizontal mounting line, which a sloped ceiling doesn't provide. That's why manufacturers like Elfa offer a wall-mounted alternative specifically for slanted spaces where a traditional top track won't work. Get the cutting and measuring wrong, and you're left with gaps at the low end.
Custom Built-In Cabinetry and Drawers
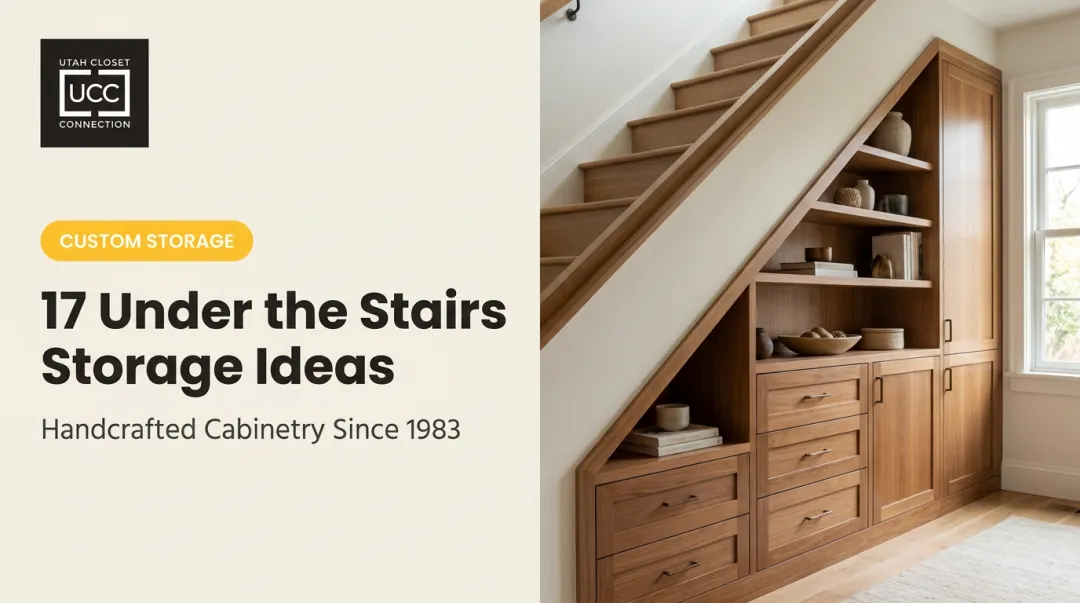
Custom cabinetry is designed and built to the exact dimensions of your sloped space, including finished drawers, doors, and panels that follow the ceiling line precisely.
This is where specialists come in. Utah Closet Connection, for example, designs and installs tailored cabinetry for spaces like this, backed by a lifetime workmanship warranty.
Best suited for: Homeowners who care about aesthetics, resale value, and durability, particularly in entryway closets that guests actually see.
Limitations: Higher upfront cost and a longer lead time than grabbing shelving off a shelf.
Modular Cube and Cubby Storage Units
Stacked cube shelving or cubby organizers, paired with bins and baskets, can be arranged to fill the space without any custom cutting. A 13-inch or 15-inch cube fits most closets, letting you swap bins as needs change.
Best suited for:
- Families needing designated bins for kids' gear or pet supplies
- Pantry-style dry goods storage
- Renters who need a non-permanent setup
Limitations: Rectangular cubes rarely follow a slope precisely. Unless units are specifically sized for your closet, you'll end up with small angled gaps that just collect dust, especially near the low end of the slope.
Pull-Out Drawers and Sliding Storage
Drawer or basket systems mounted on sliding rails let you access deep, low-clearance areas without crawling on your knees to reach the back. This suits closets deeper than four feet, where fixed shelving leaves the back section hard to reach.
Best suited for: Pantry storage, shoe organization, or bulky items stashed toward the rear of a sloped closet.
Limitations: Added mechanical hardware raises the cost, and getting the fit right typically requires more precise carpentry than open shelving, and hardware sized wrong for the slope can bind over time.
How to Choose the Right Storage Solution for Your Under-Stairs Closet
The "right" system depends on your closet's actual dimensions and intended use, not whatever looks best in a Pinterest photo.
Purpose and contents first. Are you storing a pantry's worth of canned goods, or just coats and shoes? Identifying primary use narrows your options fast. A pantry conversion calls for tall shelving up front and pull-out drawers toward the back, while a coat closet might just need hooks and a shelf.
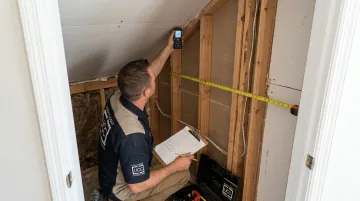
Space dimensions and slope severity. Measure depth and ceiling height at multiple points, not just once at the entrance. The slope changes as you move back, and a system sized for the tallest point won't work three feet in.
Budget and long-term value. DIY shelving costs less upfront. Custom cabinetry costs more but fits precisely and lasts. A free design consultation from Utah Closet Connection can give you an accurate cost estimate before you commit to either direction.
DIY versus professional installation.
| Factor | DIY-Friendly | Professional Recommended |
|---|---|---|
| System type | Shelving, cube units | Custom cabinetry, pull-outs |
| Slope complexity | Mild, consistent slope | Steep or irregular slope |
| Wall type | Standard drywall studs | Unknown wiring/plumbing |
| Warranty needs | None | Lifetime workmanship coverage |
Aesthetic goals and home value. If your under-stairs closet sits in a visible, high-traffic entry, built-in cabinetry typically adds the most polish and the best resale appeal.
Common Mistakes to Avoid When Planning Under-Stairs Storage
A few planning errors show up again and again, and they're avoidable with a little upfront care.
- Overinvesting in elaborate cabinetry for a low-use closet. If it's just a spot for winter coats twice a year, adjustable shelving does the job just as well for a fraction of the cost.
- Skipping precise slope and depth measurements. Recording just one width and height leaves out the pitch point, the spot where the ceiling angle changes, and that's exactly where units stop fitting.
- Ignoring utilities and obstructions. Fuse boxes, ductwork, and cables often run through this space. Failing to map them before installation risks damage and safety issues.
- Choosing a rigid system that can't adapt. Kids grow, pantry needs shift, and a fixed shelving height today might not work in five years.
A design consultation catches most of these issues early, since precise slope measurements and utility mapping are exactly what an experienced installer checks for before building anything.
Conclusion
Under-stairs closets look awkward, but they hold real storage potential once matched with the right system. Whether that's budget-friendly adjustable shelving, modular cubes, pull-out drawers, or fully custom cabinetry depends on your space and how you'll use it.
Choosing thoughtfully, rather than guessing, avoids wasted space and unnecessary costs down the line. If you're still unsure which option fits, Utah Closet Connection offers a free design consultation to assess your specific closet and recommend a tailored solution.
Frequently Asked Questions
What to do with closet space under stairs?
Options range from adjustable shelving or cubby units for general storage to custom cabinetry built for a pantry, coat closet, or shoe storage area. The right pick depends on your slope and intended use.
What is the best storage for under the stairs?
It depends on budget and goals. Adjustable shelving works well for quick, budget-conscious setups, while custom-built cabinetry from Utah Closet Connection offers a precise fit, durability, and a lifetime workmanship warranty for long-term use.
How do you maximize storage in an awkward, sloped under-stairs closet?
Measure the slope at multiple points, use vertical storage near the tallest section, and choose bins or drawers sized for the shallower, low-clearance areas toward the back.
Can an under-stairs closet be converted into a pantry?
Yes, it's a popular conversion. Most setups use tall shelving or cabinetry near the entrance, with pull-out drawers or bins toward the back for canned goods and bulk items.
Is custom built-in cabinetry worth it for under-stairs storage?
For homeowners wanting a seamless look, maximum use of the sloped space, and durability backed by a lifetime workmanship warranty, yes. It costs more upfront, but custom cabinetry fits precisely and holds up longer than off-the-shelf options.
How much does under-stairs closet storage typically cost?
Cost varies by system type and materials. Modular shelving is the most affordable route, while custom cabinetry costs more due to design, materials, and professional installation.