Introduction
Every home has one: that awkward triangle beneath the staircase that collects dust, coats, and stray shoes. It's one of the most underused pockets of square footage in residential design, yet most homeowners walk past it every day without a second thought.
The good news? That dead space can become almost anything. A closet, a pantry, even a powder room if the ceiling height cooperates.
That flexibility matters beyond personal convenience: storage remains a top priority for buyers. A 2024 NAHB survey found 81% of buyers wanted garage storage and 80% wanted a walk-in pantry, proof that smart storage carries real weight in how people evaluate a home.
Below are 17 ideas, ranging from simple weekend projects to fully custom builds, so there's something here no matter your budget or skill level.
Key Takeaways
- Ceiling height and slope decide whether you get storage, a room, or a nook
- Measure height, width, and depth at multiple points before picking a design
- Baskets and hooks need no renovation; built-ins and plumbed rooms need pros
- Matching paint, trim, and materials to your staircase creates a seamless look
Maximize Storage With Custom Built-Ins
Permanent built-ins do more than organize clutter. They turn wasted volume into usable square footage, which is part of why storage-heavy homes tend to show better and sell faster.
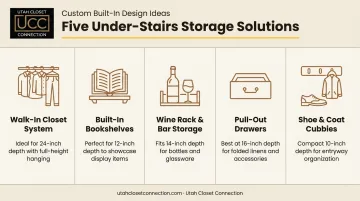
Custom Walk-In Closet System
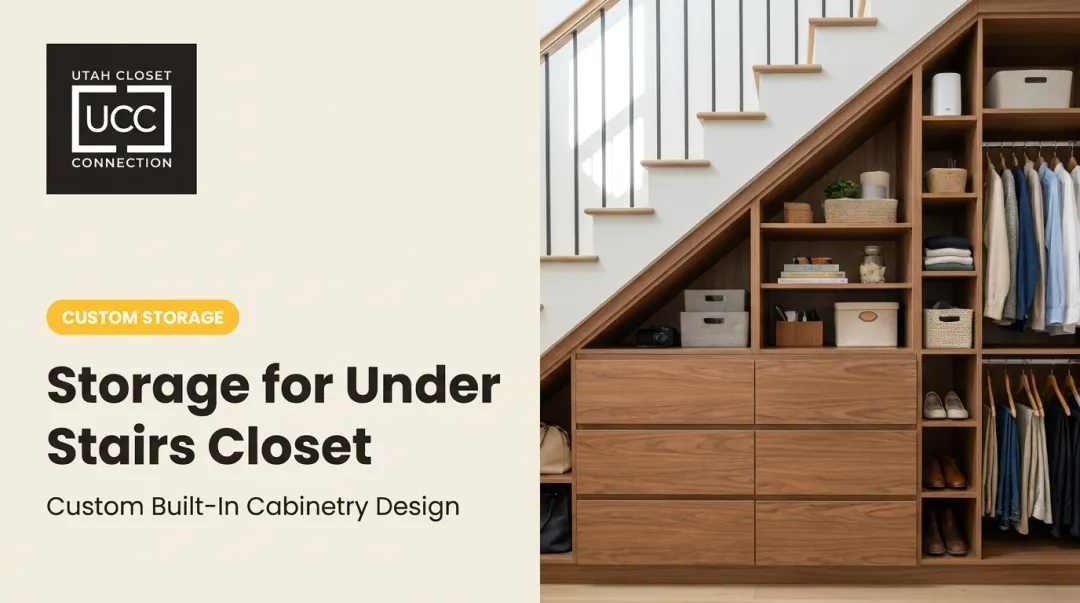
Converting the stairwell into a slim closet works well when the space runs at least 24 inches deep at its shallowest point. Slanted shelves, hanging rods, and drawers can be cut to follow the staircase pitch exactly.
Professional closet designers build every shelf and drawer to fit odd-angled spaces like this, often backed by a workmanship warranty so the fit holds up for years.
Built-In Bookshelves
Graduated shelving that follows the diagonal line of the stairs makes efficient use of every inch. Adjustable shelf pins let you resize compartments as your book and decor collection grows or changes.
Wine Rack & Bar Storage
A custom wine rack or small dry bar fits nicely into shallower sections of the triangle. Floating shelves for glassware and a slim rack for bottles create a functional nook without major investment.
- Dry bars need no plumbing, making them far more budget-friendly than wet bars
- Glass-front cabinetry adds visual interest without the maintenance of open shelving
- Built-in lighting highlights bottles and glassware while doubling as a soft nightlight for the stairwell
Pull-Out Drawers & Shelving
Full-extension, soft-close drawer slides make the lowest, hardest-to-reach shelves genuinely usable instead of a black hole for forgotten items. Heavy-duty models from manufacturers like Accuride and Blum are rated to handle between 100 and 220 lbs, depending on the slide length and extension type.
That range matters. A drawer meant for shoes needs far less capacity than one storing cast iron cookware or board games.
Shoe & Coat Cubbies
Angled cubbies sized to match the staircase slope keep footwear organized without wasted air space. Mesh or wire baskets, rather than solid bins, allow airflow that helps prevent odor buildup in a tight, enclosed area.
Turn It Into a Functional Room
If the tallest point under your stairs allows you to stand upright, even briefly, you've got room for an actual functional space, not just storage.
Home Office Nook
A compact desk, a couple of floating shelves, and focused task lighting can turn a formerly wasted alcove into a legitimate workspace. Add a cable management box to keep cords contained in what's already a tight footprint.
Powder Room
With sufficient ceiling height, a toilet-sink combo fits under many staircases. This is one of the higher-value conversions on this list, but it comes with real regulatory weight.
The International Plumbing Code requires a permit application for installing any part of a plumbing system, and applicants must meet locally established licensing qualifications. Translation: this is a job for a licensed plumbing contractor, not a weekend project.
Laundry Room
Stacking a washer and dryer, or hiding a side-by-side pair behind bifold doors, is a popular fix for homes without a dedicated laundry room. Add a fold-down counter above or beside the units for folding clothes.
Stacked units typically run 24 to 28 inches wide and 32 to 34 inches deep, so measure carefully before committing to this layout.
Pantry Extension
Pull-out pantry shelves or slim vertical racks for canned goods work well in shallower triangles near the kitchen. Matching the finish to your existing cabinetry keeps the addition from looking bolted on.
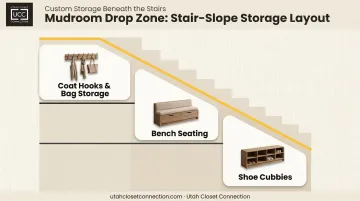
Mudroom Drop Zone
A vertical layout makes the most of the sloped ceiling:
- Hooks near the top for coats and bags
- A bench in the middle for sitting while removing shoes
- Shoe storage or cubbies at the bottom, where headroom is lowest
Cozy & Creative Nooks
Not every idea has to be about function. Some of the best under-stair transformations are about comfort and a little personality.
Kids' Reading Nook
A cushioned bench built to fit the stairwell's footprint, soft string lights, and a privacy curtain turn the space into a hideaway kids actually want to use. Low shelving, sized to the sloped ceiling, keeps favorite books within easy reach.
Pet Feeding & Sleeping Station
A built-in pet bed nook, paired with a small pull-out drawer for food, bowls, and leashes, keeps supplies out of the kitchen. Your dog or cat gets a den-like spot of their own, sized to fit an existing crate or bed.
Hidden Play Den
A disguised door, whether it's a flush wall panel or a bookshelf on hinges, opens into a secret playroom or bonus storage. Companies like Utah Closet Connection build these hidden doors to close flush and match surrounding trim, keeping the illusion convincing.
Smart Display & Entryway Solutions
These ideas use the wall space beside the stairs rather than the enclosed area beneath them, which means little to no renovation is required.
Hall Tree With Hooks & Bench
Combining a built-in bench seat, coat hooks, and a top shelf for baskets creates an instant mudroom substitute. It's an especially good fit for homes that never had a dedicated entry space to begin with.
Open Shelving for Display
Varying shelf heights and depths to follow the staircase pitch creates a display wall for books, plants, or framed photos. Decorative baskets on lower shelves keep loose items from looking messy.
Built-In Drawer Cabinetry
A custom-built cabinet with drawers fits the space precisely, adding hidden storage without wasting an inch on either side. Top it with a lamp or a few framed photos for a finished, intentional look.
Hidden Door Storage Closet
Paneling a door to blend into the staircase wall conceals a larger closet or pantry behind it. This works particularly well in formal entryways where you want storage without any visual clutter.
Choosing the Right Under-Stairs Solution for Your Home
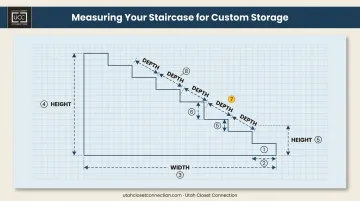
Before picking a direction, measure the space properly:
- Height at the tallest and shortest points
- Width along the full run of the staircase
- Depth at several intervals, since slope changes usable space dramatically from one end to the other
Simple fixes like baskets, hooks, and open shelves need no renovation and can be installed in an afternoon. Built-ins, plumbed rooms, and anything touching structural framing are a different story entirely and call for licensed professionals.
That distinction determines whether you need a weekend project or a professional. Utah Closet Connection has designed and installed custom storage throughout Salt Lake County, Utah County, and neighboring Summit, Davis, and Weber Counties since 1983.
Their design team measures your specific stairwell and builds every drawer and shelf to match its slope, backed by a lifetime workmanship warranty.
A free design consultation is the fastest way to find out what your space can actually hold, with estimates typically ready within one to two weeks.
Frequently Asked Questions
What is a good idea for under stairs storage?
Built-in shelving and pull-out drawers are the most requested options, though a custom closet system offers the most storage per square foot. The right pick depends largely on your available depth and ceiling height at the tallest point.
How much does it cost to build storage under the stairs?
Costs vary widely, from inexpensive baskets and open shelving on the low end to custom cabinetry or plumbed rooms like a powder room on the high end. A free design consultation with Utah Closet Connection is the best way to get project-specific numbers.
Can you put a closet under the stairs?
Yes. Custom shelving and hanging rods can be built to follow the staircase's slanted ceiling, making even an odd-angled space fully functional for hanging clothes and folded items.
What can I do with under-stairs space that's too small to walk into?
Shallow drawers, angled cubbies, or a hinged door front with hooks for shoes and accessories all work well in tighter spaces. You don't need standing room to make the space useful.
Do I need a professional to build under-stairs storage?
Simple open shelving may be manageable as a small home project, but the tight angles and structural nuances of under-stairs spaces make custom-built solutions the safer bet. Licensed professionals familiar with local building codes should handle anything involving cabinetry, structural changes, or plumbing.
How do I keep under-stairs storage from looking cluttered?
Matching baskets, a consistent paint color, and closed-door cabinetry go a long way toward a cohesive look. Open shelving works best when items are grouped by size and color rather than placed at random.