It matters quite a bit, especially when you're making a decision that affects how a space functions for years. A closet is an architectural feature built into a room's structure. A cabinet is a furniture unit you can place, move, or replace without touching a single wall. That distinction has real consequences for cost, flexibility, and what kind of project you're actually signing up for.
This article breaks down how each one is defined, where they differ on structure, cost, and installation, and how to figure out which makes more sense for your specific situation — whether that's a home bedroom or a Utah commercial facility.
Key Takeaways
- A closet is built into a room's structure; a cabinet is furniture that can be moved or replaced
- Closets offer more integrated, permanent storage; cabinets offer flexibility and lower upfront cost
- Building a closet typically runs $1,080–$3,229, per HomeAdvisor's 2026 closet cost guide
- Cabinets require no construction and are usually permit-exempt under the 2021 IRC model code
- For rented commercial spaces, a custom cabinet system delivers comparable storage without the renovation commitment
Closet vs. Cabinet: At a Glance
| Attribute | Closet | Cabinet |
|---|---|---|
| Type | Built-in architectural space | Freestanding or wall-mounted furniture unit |
| Primary Use | Clothing, supplies, dedicated storage | Virtually any storage purpose |
| Mobility | Permanent — cannot be relocated | Movable or repositionable |
| Customization | Interior configurations (rods, shelves, lighting) | Modular — add drawers, swap shelves, stack units |
| Installation | Requires construction, possibly permits | Can be self-assembled or professionally installed |
| Typical Cost Range | $1,080–$3,229 (closet build) | Varies widely; no structural costs required |
| Best Suited For | Owned homes and permanent commercial spaces | Rented spaces, evolving commercial environments |
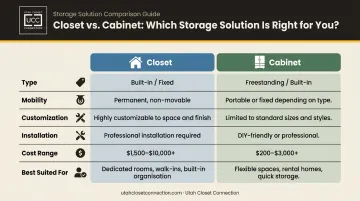
Hybrid options exist — custom-built cabinet systems that line entire walls can functionally mimic closets, especially in commercial settings. The real dividing line is structural: if it's built into the building, it's a closet; if it can be moved, it's a cabinet.
What Is a Closet?
Britannica classifies a closet as an architectural structure — not furniture. It's enclosed space that belongs to the building itself, bounded by walls, floor, ceiling, and an opening. You can't relocate a closet the way you'd move a dresser. Modifying one means construction work.
Core features that define a closet:
- Full-height design that uses vertical wall space from floor to ceiling
- A door or panel — hinged, sliding, or folding — to conceal contents
- Interior configurations such as hanging rods, shelves, and occasionally drawers
- Integration with the room's structure, meaning it exists before any furniture arrives
Types of Closets
The main closet categories you'll encounter:
- Walk-in closet — a room-sized dedicated storage space, typically large enough to enter and move around in
- Reach-in closet — shallower and door-accessed, usually 3–8 feet wide; the standard bedroom closet type
- Utility or linen closet — designed for cleaning supplies, towels, and household linens
- Pantry closet — food storage integrated into or adjacent to a kitchen
- Custom closets — purpose-designed around specific needs, from primary bedroom suites to commercial supply rooms
In commercial environments, built-in closet spaces serve as server rooms, document file rooms, and supply storage areas. The advantage is keeping operational equipment out of high-traffic floor space without consuming it with freestanding furniture.
The Cost of Structural Storage
That commercial utility comes with a real constraint: closets are structural, so adding or modifying one involves construction work. Depending on what's affected — walls, electrical runs, plumbing proximity — local authorities may require a building permit. In Utah, Salt Lake City and surrounding jurisdictions require permits for wall additions and interior structural changes.
That translates to higher upfront costs, longer timelines, and less flexibility if your needs shift.
The long-term advantage is real, though: a well-designed closet reclaims dead wall space without taking up any floor area — something freestanding furniture can't match.
What Is a Cabinet?
Britannica defines a cabinet as a piece of furniture — a storage unit that may be freestanding, mobile, or wall-mounted, but is not part of a building's architecture. You can remove it, replace it, or reconfigure it without touching drywall.
That distinction has practical weight. Under the 2021 International Residential Code (IRC Section R105.2), cabinets and similar finish work are listed as permit-exempt — a meaningful contrast to the permit requirements that typically accompany closet construction.
Core features of cabinets:
- Modular design — drawers, shelves, and doors can often be swapped or added
- Wide material range — wood, laminate, painted finishes, metal for commercial-grade units
- Adaptability — the same cabinet can serve a kitchen, garage, warehouse, or office depending on configuration
Types of Cabinets
| Cabinet Type | Description |
|---|---|
| Base cabinets | Floor-level units, often under countertops in kitchens and bathrooms |
| Wall cabinets | Mounted above counters or at mid-height; useful in smaller spaces |
| Tall/utility cabinets | Floor-to-near-ceiling height for maximum capacity |
| Commercial storage cabinets | Heavy-duty units for warehouses, offices, garages, and industrial facilities |
Why Cabinets Work Well in Commercial Settings
In fast-moving commercial environments, the ability to reconfigure storage without scheduling a contractor is genuinely valuable. A cabinet system holding tools in a service facility today can be reorganized for document storage next year — no construction required, no lease complications.
For businesses in rented Utah commercial spaces, this flexibility matters. Cabinets sidestep two common friction points:
- Avoid permit requirements that come with permanent wall or structural construction
- Stay compliant with lease agreements that restrict modifications to the building envelope
That said, not all cabinets perform equally. A flat-pack unit and a custom-built commercial-grade hardwood or steel cabinet are both "cabinets" by definition, but they differ considerably in durability, load capacity, and appearance. For commercial use, construction standards like ANSI/BIFMA X5.9-2019 — which covers freestanding, mobile, and wall-mounted storage units — provide a more reliable performance benchmark than material labels alone.
Closet vs. Cabinet: Key Differences Explained
Structure and Permanence
A closet is part of the building. Remove it and you're doing demolition. Add one and you're doing construction — likely with permits, drywall work, and finishing. This matters enormously in two scenarios: renting a commercial space (where structural modifications may be restricted by lease terms) and planning a workspace that needs to evolve over time.
A cabinet is furniture. Install it in an afternoon. Move it next quarter. Replace it without a contractor.
Cost and Installation
The numbers tell a clear story:
- Building a closet: $1,080–$3,229 for a standard build, or $750–$5,000 for walk-in closets, per HomeAdvisor's 2026 data
- Built-in residential cabinets: Average $4,500, ranging $2,000–$7,500, per Angi's 2026 data
- Freestanding cabinets: No structural costs; installation can be self-managed or professionally handled at lower cost
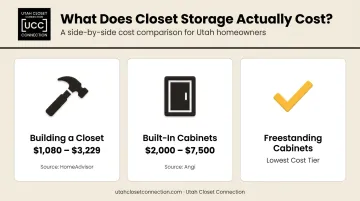
Closets require professional contractors, potential permit fees, and finish work after construction. Cabinets can be professionally installed, but the scope and cost are meaningfully lower than structural work.
Storage Capacity and Purpose
Closets, particularly walk-ins, use enclosed architectural space that doesn't compete with floor area. A well-configured walk-in maximizes hanging length, shelf area, and vertical space without eating into the room's usable footprint.
Cabinets individually offer less total volume, but multiple units can be combined to rival closet capacity. What matters is internal dimensions, usable shelf area, and rated loads — not exterior size.
Customization and Flexibility
Both can be customized — but differently:
- Closets: Interior configurations (rods, shelving, lighting) can be tailored, but changing the footprint is a construction project
- Cabinets: Modular — add drawers, swap shelving heights, stack units, or reconfigure the entire layout without permanent commitment
For commercial users managing inventory growth, team expansion, or shifting operational needs, cabinet systems generally adapt more readily.
Aesthetic Integration
Closets blend into a room's architecture. The storage disappears behind walls, delivering a clean look that works especially well in client-facing commercial spaces. Cabinets can achieve a professional appearance too — particularly custom-built units with quality finishes and hardware — but the result depends more on intentional design choices. Utah Closet Connection's commercial cabinet systems, for example, are built with custom finishes and hardware options backed by a lifetime workmanship warranty — so a well-designed cabinet installation doesn't have to look like afterthought storage.
Which One Is Right for Your Space?
Four questions narrow the decision quickly:
- Do you own or rent the space? Renters are often better served by cabinet systems; structural modifications may conflict with lease terms or require landlord approval.
- How much do you need to store? Large-scale, dedicated storage (clothing collections, bulk supplies, equipment rooms) favors closets. Flexible or evolving storage needs favor cabinets.
- Does the storage need to be permanent or adaptable? Permanent and owned = closet may be worth the investment. Flexible and growing = cabinet system.
- What's your timeline and budget? Closets require construction timelines and higher upfront costs. Cabinet systems can be designed, installed, and operational much faster.
For Utah Businesses
For offices, retail floors, warehouses, and service facilities across Salt Lake County, Utah County, and the surrounding areas, custom cabinet systems are usually the better fit. They avoid the disruption of construction, work within lease constraints, and can be configured to match whatever a business actually stores — tools, files, safety equipment, inventory.
Utah Closet Connection offers free commercial design consultations and professional installation by licensed contractors, with estimates typically delivered within one to two weeks. Every installation is backed by a lifetime workmanship warranty. Call (801) 939-3088 to schedule a consultation before committing to any structural work.
Frequently Asked Questions
Are a cabinet and a closet the same thing?
No. A closet is a built-in architectural space that is part of a room's structure. A cabinet is a piece of furniture — freestanding or wall-mounted — that stores items without altering the building. The key difference is permanence and whether the building itself is involved.
What qualifies as a closet?
A closet is a fully enclosed, built-in storage space integrated into a room's structure — not movable furniture. It's typically full-height, accessed through a door, and designed to store clothing, supplies, or household items as part of the home or building's architecture.
What is the difference between a closet and a wardrobe?
A closet is built into the room and cannot be moved. A wardrobe (also called an armoire) is a freestanding furniture piece designed for clothing storage that can be relocated as needed. Merriam-Webster defines a wardrobe as a tall freestanding cabinet with a rod for hanging clothes.
What are the main types of closets?
The primary types are walk-in closets (room-sized), reach-in closets (shallow and door-accessed), utility or linen closets (household supplies and linens), pantry closets (food storage), and custom closets designed around specific residential or commercial needs.
Can a cabinet replace a closet in a commercial space?
Yes, in most commercial settings. A well-configured cabinet system delivers comparable storage capacity with greater flexibility, particularly when the space is leased or storage needs may shift over time. Custom cabinet systems can match or outperform a built-in closet without requiring any construction.
Which is easier to install — a closet or a cabinet?
Cabinets are significantly easier to install, requiring no structural changes and no construction work. Closets, by contrast, involve framing, drywall, finishing, and in many cases a building permit, making them a considerably larger undertaking.