Introduction
Your closet is the first room you walk into every morning. Picture two versions: one where you're pawing through a tangled rack of clothes under a harsh overhead bulb, running late before the day has even started — and one where you step into a calm, ordered space where every item has a place and the lighting actually flatters what you're looking at.
That second version isn't a fantasy reserved for celebrity homes. It's the result of deliberate choices made at every scale, from cabinetry layout down to drawer hardware.
The 9 ideas ahead cover that full range — from statement lighting to signature scent — and they apply whether you're working with a generous primary suite or a tighter secondary space. Some are bold and theatrical. Others are quietly sophisticated. Each one moves a closet from functional storage into a space you actually want to spend time in.
Key Takeaways
- A luxury walk-in closet earns every square foot — storage, display, and finishes all work together to serve both function and beauty
- Statement features like chandeliers, islands, and glass-front cabinetry create a boutique dressing experience
- Compact closets can feel luxurious through mirrors, floor-to-ceiling cabinetry, and quality finishes
- Custom built-ins outperform off-the-shelf systems in fit, longevity, and daily satisfaction
- Small details like soft-close hardware, velvet drawer linings, and quality interior finishes often make the biggest impression
What Makes a Walk-In Closet Truly Luxurious
Luxury isn't measured in square footage. A 200-square-foot closet with generic wire shelving and a bare bulb overhead is just a large, disappointing room. A well-designed 60-square-foot walk-in with quality cabinetry, layered lighting, and custom storage can feel genuinely indulgent.
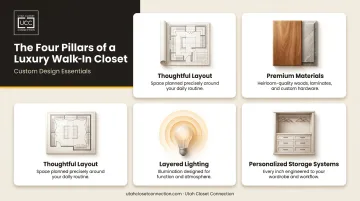
The difference comes down to four pillars:
- Thoughtful layout — storage configured around how you actually get dressed, not around a generic template
- Premium materials — wood-finish cabinetry, quality hardware, stone or velvet surfaces that reward daily contact
- Layered lighting — ambient overhead light combined with task lighting at storage and accent lighting inside cabinets
- Personalized storage systems — dedicated spaces for hanging, folding, shoes, accessories, and jewelry, sized to your actual wardrobe
Why Custom Outperforms Off-the-Shelf
A pre-fabricated closet system is designed for nobody in particular. It comes in fixed dimensions, uses standardized components, and requires compromise at every turn. A custom-built system, designed specifically for your room's dimensions, your wardrobe volume, and your daily habits, eliminates those compromises.
Utah Closet Connection, which has been designing and installing custom closet systems across Salt Lake, Utah, Summit, Davis, and Weber Counties since 1983, backs every installation with a lifetime workmanship warranty. That kind of long-term confidence simply doesn't exist with off-the-shelf alternatives.
That quality investment also holds real market value. NAHB's 2024 research confirms that a primary bedroom walk-in ranks among the top features builders include in new construction — a signal that the market now treats it as a standard expectation, not an optional upgrade.
9 Luxury Walk-In Closet Ideas
The ideas below range from bold and theatrical to quietly sophisticated. Mix and match based on your space, your style, and how much you want your closet to feel like a destination.
Idea 1: Statement Lighting That Commands the Room
Lighting is the single fastest way to transform a closet from utilitarian to dramatic. A chandelier, sculptural pendant, or layered LED system tells you — and anyone who sees it — that this space was designed, not just built.
For closet-specific color temperature, Kichler's lighting guide recommends 3000K–3500K LEDs to mimic daylight, which is particularly useful for distinguishing similar garment colors and spotting subtle differences in fabric tone.
Design tip: Combine a statement overhead fixture with under-shelf LED strips for both mood and task lighting. Lit interiors inside glass-front cabinets create a gallery effect that makes the whole room feel curated. Architectural Digest's 2026 closet expert report describes this "multilayered lighting" approach — recessed cove lighting plus LED shelf strips — as the current standard for high-end closet design.
Idea 2: Glass-Front Cabinets for Boutique-Style Display
Glass-front cabinetry with interior lighting turns handbags, shoes, and accessories into a curated display while keeping everything dust-free. The effect is a designer showroom, not a storage room. That shift in atmosphere changes how getting dressed feels.
Design tip: For a softer look, frosted or smoked glass panels obscure contents slightly while maintaining elegance. Rippled or textured glass adds visual interest without exposing everything inside. For the boldest display effect, clear glass with interior lighting is the obvious choice.
Idea 3: A Center Island with a Marble or Velvet Top
A closet island is the anchor of any serious luxury walk-in. Below, it provides deep drawer storage. Above, it gives you a surface to lay out tomorrow's outfit, examine accessories, or simply set things down during the morning rush.
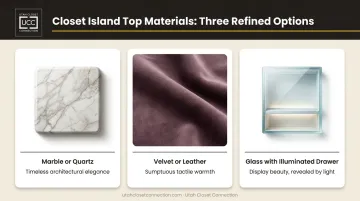
Top material shapes the entire feel of the island:
- Marble or quartz — adds visual weight and architectural elegance
- Velvet or leather — creates a dressing-room atmosphere, softer and more tactile
- Glass with illuminated drawer below — lets you view jewelry or watches without opening anything
Design tip: A glass-topped insert on one drawer section for watches, cufflinks, or fine jewelry is a particularly practical luxury. Islands also work as a natural visual divider in open-layout shared closets.
Idea 4: His-and-Hers (or Dual) Defined Zones
Sharing a walk-in without defined zones creates wardrobe chaos — and quiet resentment. Distinct zones give each person ownership over their space without requiring a physical wall between them.
Different finishes on each side do the work visually: walnut on one half, white lacquer on the other, for example. The contrast reads as intentional design rather than an afterthought.
Worth noting: Each zone should be planned around that person's actual wardrobe. A shoe collector needs open shelving. Someone who folds most items needs deep drawers. A professional wardrobe built around suiting needs double-hang rods. The layout should follow the clothes, not the other way around.
Idea 5: Full-Length Mirror Panels That Expand the Space
Large-scale mirrors serve two purposes at once: practical (seeing your full outfit before you leave) and spatial (reflecting light and making any closet feel significantly larger).
Architectural Digest notes that mirrored closet doors are particularly effective in smaller or darker spaces — the glass bounces available light and functions as a full-length mirror without consuming any floor space.
Design tip: Place mirrors opposite windows or primary light sources to double brightness. In smaller walk-ins, mirrored sliding doors eliminate the footprint of a freestanding mirror entirely while making the room feel noticeably larger.
Idea 6: Integrated Seating — Dressing as a Ritual
A bench, tufted ottoman, or small armchair changes the act of getting dressed from a rushed task into something that feels considered. Practically, seating gives you somewhere to sit while trying on shoes or laying out an outfit before committing to it.
Upholstered pieces in linen, velvet, or boucle introduce softness and warmth into a room that's otherwise dominated by hard surfaces — cabinetry, mirrors, stone.
Design tip: In larger closets, a window seat with storage below is particularly efficient. It adds natural light, seating, and concealed storage in a single piece, without taking up additional floor space.
Idea 7: Wallpaper, Bold Color, or a Statement Ceiling
This is the idea most people overlook. The ceiling and walls of a closet aren't constraints — they're a design opportunity that costs relatively little to take advantage of.
Architectural Digest's archive includes a walk-in with Missoni wallpaper on the ceiling paired with blush-pink shelving. The 2026 AD expert trend report describes a broader move toward expressive closet color — bold paint, jewel-tone carpet, and saturated lacquered walls that turn the closet into what designers call a "jewel box."
Design tip: If bold walls feel like too much, try these lower-commitment approaches:
- Apply wallpaper only to the back panel inside open shelving or cabinet interiors
- Use a single saturated paint color on the ceiling while keeping walls neutral
- Line drawer interiors with printed paper for a surprise detail that costs almost nothing
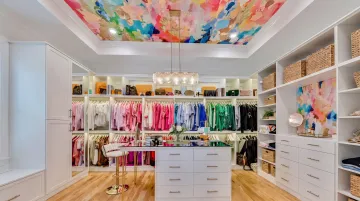
The pattern becomes visible as you look into the shelving but never overwhelms the room.
Idea 8: Custom Drawer Dividers and Velvet-Lined Compartments
Nothing signals luxury quite like a place for everything. Specialized inserts for belts, scarves, sunglasses, and jewelry keep a collection organized and protect delicate items from tangling, scratching, or getting crushed.
Velvet or faux-suede drawer linings add tactile refinement to a mundane act — reaching for a pair of cufflinks or a watch in the morning. It's a small detail with a disproportionate daily impact.
Design tip: Compartmentalized jewelry drawers with ring rolls, necklace hooks, and watch cushions are the gold standard. Pair them with soft-close drawer slides — the quiet, precise glide of a well-built drawer is a daily reminder that the closet was built to a standard, not a budget.
Idea 9: Soft-Close Hardware and a Signature Scent — the Invisible Luxuries
Soft-close hinges and drawer slides eliminate slam and rattle, extend the life of cabinetry, and give every interaction a sense of calm precision. Most people only notice them once they're missing.
A signature scent rounds out the sensory experience. A few approaches worth considering:
- Cedar blocks — protect natural fabrics from pests
- Lavender sachets — add a clean, calming fragrance
- Reed diffuser — infuses the whole space with a consistent, room-specific scent
Design tip: Scented drawer liners protect fabrics while adding fragrance to every item stored inside — a detail that costs almost nothing to implement.
Design Tips: Planning Your Own Luxury Walk-In Closet
Before you choose a chandelier or a cabinetry finish, audit your wardrobe. Count hanging items, folded items, shoes, and accessories. That inventory determines the right ratio of rods, shelves, and drawers — and most people get it wrong by underestimating hanging space and overbuilding shelving they never fill.
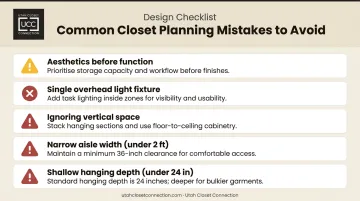
Common planning mistakes to avoid:
- Starting with aesthetics before function (the chandelier doesn't matter if the layout doesn't work)
- Underinvesting in lighting — a single overhead fixture is never enough
- Ignoring vertical space — floor-to-ceiling cabinetry uses otherwise empty wall height without expanding the room's footprint
- Narrow aisle width — standard design practice calls for at least 2 feet of clear walking space between storage sections so drawers and doors can open fully
- Shallow hanging depth — 24 inches is the recommended minimum so garments don't press against the back wall
Getting these decisions right before breaking ground is what separates a closet that looks good in photos from one that actually works daily. Utah Closet Connection's design team walks through exactly this process with clients across Salt Lake, Utah, Summit, Davis, and Weber Counties. The consultation includes an in-home visit, a custom layout, and a visual design rendering — with estimates typically ready within one to two weeks.
Small Space? No Problem — Luxury for Compact Closets
A luxury walk-in doesn't require a large room. Light neutral tones, mirrored surfaces, floor-to-ceiling cabinetry, and strategic lighting can make a compact closet feel airy and intentional. The key is editing ruthlessly — investing in fewer, better finishes rather than cramming in everything you own.
Two moves that deliver the biggest gains in smaller walk-ins:
- Replace a standard dresser with built-in deep drawers inside the closet. This frees bedroom floor space, creates a more cohesive look, and moves storage where it belongs — adjacent to the wardrobe.
- Use double-hang rods for shorter garments. Blazers, shirts, and folded trousers don't need the full height of a single rod. Double-hanging nearly doubles capacity in the same footprint.
Utah Closet Connection has built floor-to-ceiling systems at standard 8-foot heights with fully custom compartment widths — showing that a tight footprint is no barrier to a high-finish, purpose-built result.
Conclusion
A luxury walk-in closet is built through quality decisions made at every scale — from the cabinetry material and layout down to the drawer liner and the scent of cedar in the morning. The nine ideas in this article can be implemented individually or layered together depending on your space and investment level.
Utah homeowners ready to move from inspiration to action can reach out to Utah Closet Connection for a free design consultation. With over 50 years of combined experience and professional installation by licensed contractors, they deliver fully custom solutions backed by a lifetime workmanship warranty — so the result holds up as well as it looks.
Frequently Asked Questions
How much does a luxury walk-in closet typically cost?
National benchmarks from Angi and HomeAdvisor put custom walk-in closet projects in the $750–$8,000 range, with cost driven by room size, cabinetry complexity, material finishes, and specialty features like islands or integrated lighting. Full luxury builds with premium hardware and stone surfaces fall toward the higher end. For accurate pricing in Utah, contact a local custom closet provider directly — project specifics make a significant difference.
What is a good minimum size for a walk-in closet?
Most designers target 4×4 to 4×5 feet of clear floor space as a functional minimum, though storage depth, aisle width, and door swing all affect what works in practice. With custom built-ins and a smart layout, even a compact footprint can feel genuinely luxurious.
What materials are best for luxury closet cabinetry?
Wood-finish cabinetry adds warmth; lacquered finishes create a sleek, modern look; glass fronts enable boutique-style display. Across all styles, soft-close hardware and quality drawer slides are what separate a nice closet from a truly luxury one — the tactile experience matters as much as the visual.
Does a custom walk-in closet add value to a home?
Custom walk-ins are increasingly treated as a standard expectation by buyers, not a bonus. NAHB's 2024 research ranks them among the top features new-home builders prioritize, signaling strong and consistent buyer demand.
What type of lighting works best in a walk-in closet?
High-end closets use layered lighting — overhead ambient, task lighting at rods and shelves, and accent lighting inside glass-front cabinets. Kichler recommends 3000K–3500K color temperature to mimic daylight and render garment colors accurately.
Can a small walk-in closet still feel luxurious?
Yes. Floor-to-ceiling cabinetry, mirrored surfaces, quality finishes, and deliberate editing do most of the heavy lifting. A small closet with great materials and smart layout consistently outperforms a large one with poor planning.