Introduction
A disorganized pantry doesn't just frustrate — it costs you time every single day. Digging past expired cans, losing track of what you have, buying duplicates of items buried in the back of a deep shelf. The right pantry cabinet solves all of this, and it transforms how the entire kitchen functions.
According to Houzz's 2026 Kitchen Trends Study, pantry cabinets appeared in 47% of kitchen renovations — the most popular storage upgrade by a wide margin. That's because pantry storage doesn't just add space — it changes how smoothly the whole kitchen runs.
This guide covers 75 kitchen pantry cabinet ideas organized by type, style, organization strategy, and design detail. Whether you're working with a spacious open-plan layout or squeezing every inch out of a compact kitchen, there's something here that matches your space, taste, and budget.
Key Takeaways
- Pantry cabinet type matters first — match it to your square footage before choosing style or finish.
- Organizing by dedicated zones (baking, snacks, canned goods) is the highest-impact upgrade most pantries need.
- Pull-out drawers and slide-out shelves eliminate the "buried item" problem that deep fixed shelves create.
- Design details like pocket doors, interior lighting, and bold paint transform a functional pantry into a space you'll actually enjoy using.
- Custom-built pantries fit non-standard layouts precisely; stock and semi-custom work well for standard openings and tighter budgets.
5 Types of Kitchen Pantry Cabinets to Know Before You Plan
Choosing the right pantry type is the foundation for every other decision in this guide. The best option depends on your available square footage, kitchen layout, and how heavily you cook.
Walk-In Pantry
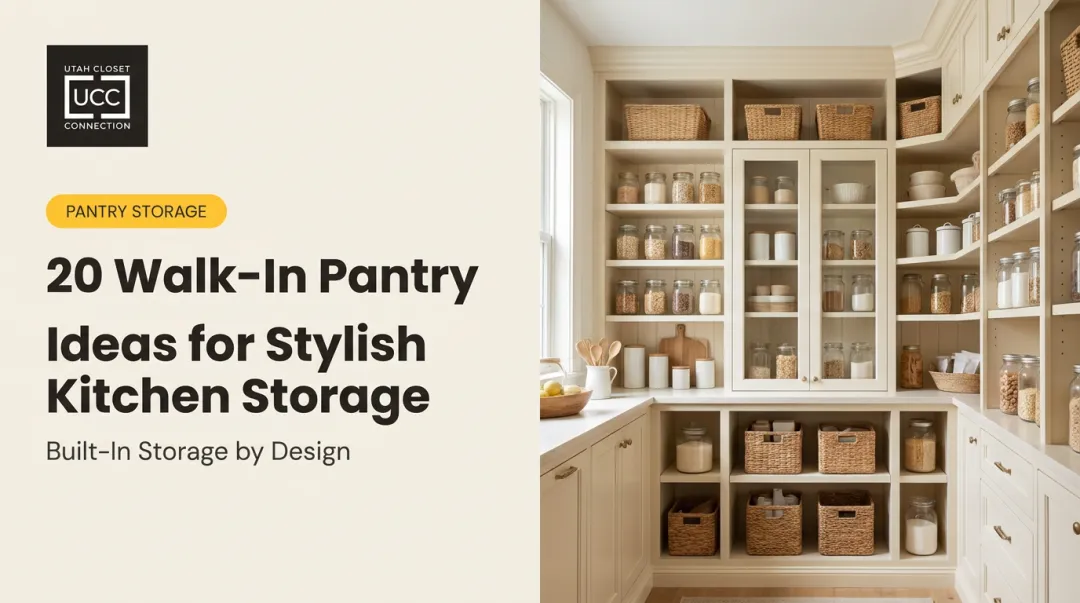
A walk-in pantry is a dedicated room — or at minimum a large closet — with floor-to-ceiling shelves on multiple walls. This Old House describes a typical walk-in as roughly 5 by 5 feet, often with U-shaped shelving that maximizes perimeter storage. In larger homes, the walk-in doubles as a prep counter zone or appliance storage area. It appeared in 16% of 2026 Houzz kitchen renovations — a notable investment, but the most functional option when space allows.
Built-In Pantry Cabinet
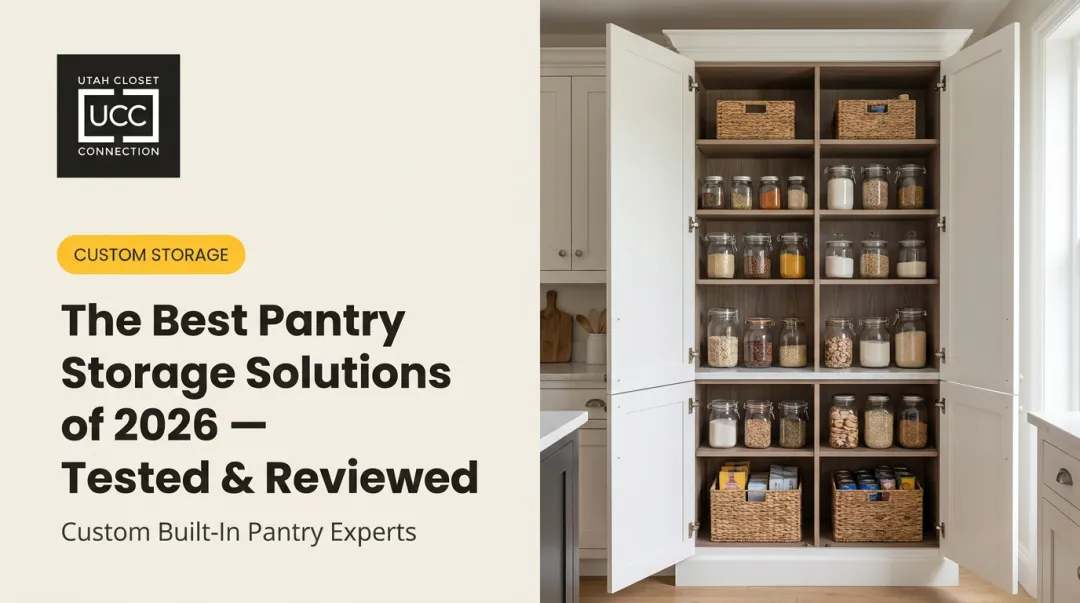
Built-in pantry cabinets are tall, integrated units designed to match surrounding cabinetry — MasterBrand notes these units commonly extend to 96 inches tall. They're the practical choice for kitchens without room for a dedicated walk-in, and they can incorporate pull-out drawers, adjustable shelves, and appliance garages behind closed doors. Built-ins led all pantry choices in Houzz's 2026 data at 47% of renovations.
Pull-Out Pantry
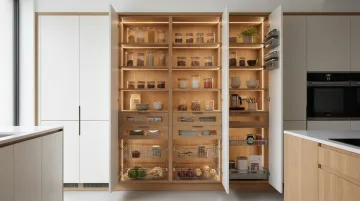
Pull-out pantries are narrow slide-out units placed in otherwise-wasted sliver spaces — beside the fridge, between the stove and a wall, or at the end of a run of cabinets. Rev-A-Shelf's pantry pull-outs are available in widths of 5, 8, and 11 inches, and full-extension designs bring every item to the front for a complete at-a-glance view.
Butler's Pantry
The butler's pantry is a transitional space between the kitchen and dining room, and it's showing up in more 2026 renovations as open-concept layouts push clutter out of sight. Among renovators who upgraded one, 67% included small-appliance storage, 61% added a prep counter, and 52% incorporated open shelving. Today's version often features a secondary sink, coffee station, or second dishwasher — keeping the main kitchen clutter-free.
Freestanding Pantry Cabinet
Freestanding units require no installation and can move with you, making them ideal for renters or kitchens mid-renovation. They span a wide design range, from vintage farmhouse hutches to sleek modern towers, and can serve as a kitchen focal point.
25+ Kitchen Pantry Cabinet Ideas by Style
Modern and Minimalist Pantry Ideas
Modern pantry design is about subtraction — removing visual noise so the kitchen reads as one cohesive space. These ideas work best in open-plan kitchens where the pantry is visible from the main living area.
- Flat-panel cabinet fronts in matte finish — Matte charcoal or greige panels create a quiet, sophisticated pantry front that recedes into the kitchen rather than competing with it.
- Handleless push-to-open doors — Touch-latch mechanisms eliminate hardware entirely, giving the pantry a clean, uninterrupted facade.
- **Hidden pantry disguised as a wall panel** — Matching the pantry door to surrounding wall paneling creates a secret-room effect; NKBA reports 87% of homeowners prefer pantry storage concealed behind cabinet doors or matching panels.
- Cased opening with no door — An open-concept pantry with a finished cased opening works well in kitchens where pantry contents stay tidy and visual continuity matters.
- Integrated appliance garage within the pantry — A dedicated zone inside the pantry with a power strip hides the toaster, blender, and coffee maker completely.
- All-white palette — White interior walls, white shelving, and white cabinet fronts maximize brightness and make a small pantry feel significantly larger.
Farmhouse and Traditional Pantry Ideas
Traditional pantry styles reward material contrast — painted exteriors paired with warm wood interiors, vintage hardware against matte paint. These six ideas pull from that design logic.
- Shaker-style doors with a barn door entry — Shaker fronts dominate kitchen renovations at 61% per Houzz 2025 data; pairing them with a sliding barn door entry balances classic and practical.
- Vintage glass-front pantry doors — Salvaged glass-panel doors from estate sales add genuine character and let you see pantry contents at a glance.
- Beadboard wall paneling inside the pantry — Vertical beadboard on pantry walls adds texture and a classic cottage feel at minimal cost.
- Warm wood interior shelving with painted exterior cabinets — The contrast between a painted exterior and natural wood shelves inside creates a warm, intentional reveal when the door swings open.
- Navy or hunter green cabinets with brass hardware — Architectural Digest cites deep green cabinetry with warm brass accents as a strong designer-approved combination, equally effective in a traditional or transitional kitchen.
- Checkerboard tile flooring — Black-and-white checkerboard tile in a butler's pantry is a timeless detail that adds visual interest without competing with the cabinetry.
Bold and Statement Pantry Ideas
A pantry doesn't have to blend in. When it's a destination — something guests notice and comment on — these ideas deliver that effect without a major budget.
- Contrasting bold interior paint color — Painting the inside of a pantry tomato red, deep teal, or eggplant creates a dramatic reveal every time the door opens — typically under $50 in materials.
- Wallpaper on the back wall — In a long, narrow pantry, a graphic or botanical wallpaper on the rear wall adds depth and personality, contained within the pantry so it doesn't compete with the rest of the kitchen.
- Arched pantry doorway with custom vintage doors — Architectural Digest recommends arched pantry doorways for architectural interest; pair with salvaged carved doors for a one-of-a-kind entrance.
- Dramatic dark-wood open shelving system — Dark-stained walnut or oak shelving installed in an otherwise all-white kitchen creates strong visual contrast and a bespoke, designed-in quality.
- Statement sconce or pendant inside the pantry — A decorative fixture inside a tall pantry with good ceiling height turns a utility space into something guests actually notice.
Small-Space Pantry Cabinet Ideas
Limited square footage doesn't mean limited storage. These ideas target the gaps, walls, and overlooked surfaces that most kitchens already have.
- Floating shelves above the refrigerator — The wall above the fridge is almost universally wasted; open shelves here hold cookbooks, overflow dry goods, or seldom-used appliances.
- Pull-out spice rack beside the stove — A narrow pull-out installed in the gap between the stove and adjacent cabinets keeps spices organized and immediately accessible.
- Back-of-door mounted racks — Wire or acrylic door-mounted racks on a pantry or cabinet door add an additional tier of storage for wraps, foil, spice jars, and small bottles.
- Kitchen island with open pantry shelving built into one end — One end of a kitchen island can accommodate open cubbies or pull-out baskets, effectively building a mini-pantry into the footprint you already have.
- Hallway alcove converted to a mini pantry — An unused alcove off the kitchen — even a shallow one — can be fitted with open shelving and a curtain or simple door to create functional pantry storage.
- Slim freestanding cabinet in a corner — A narrow freestanding tower cabinet wedged into a corner uses vertical space efficiently with no construction required.
20+ Organization and Layout Ideas for Your Pantry
Even a well-built pantry cabinet underperforms when the interior is treated as one big shelf. Dividing the space into dedicated zones — each sized for what it holds — is what separates a pantry you actually use from one you avoid opening.
The 7 Pantry Zones Framework
Dividing a pantry into dedicated zones is the single most impactful organizational change most kitchens need. Consumer Reports recommends grouping goods by category and using labeled bins, shelf risers, and pull-outs to keep each zone visible and retrievable.
The seven zones and their placement logic:
| Zone | Contents | Placement |
|---|---|---|
| Everyday staples | Pasta, rice, oats, grains | Eye level — used daily |
| Baking supplies | Flour, sugar, baking powder, extracts | Eye level or just below |
| Canned/jarred goods | Canned tomatoes, beans, sauces | Lower shelves (heavy) |
| Snacks | Chips, granola bars, kids' snacks | Mid-level, easy reach |
| Beverages | Coffee, tea, sparkling water | Eye level near prep area |
| Small appliances | Toaster, blender, mixer | Bottom shelf or countertop |
| Bulk/overflow | Extra paper goods, backup stock | Top shelves (rarely needed) |
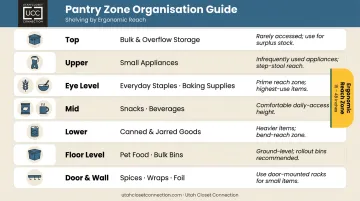
NKBA's ergonomic guidance places the most-used storage in a 15–48 inch reach range — a practical benchmark for deciding what goes where.
Pull-Outs, Drawers, and Slide-Out Shelves
Fixed deep shelves create a "black hole" — things get pushed to the back and forgotten. Pull-outs solve this by bringing every item forward.
Specific configurations worth building in:
- Deep pull-out drawers for cereal boxes, snack bags, and tall items that tip over on standard shelves
- Tiered pull-out spice racks that expose every label at once instead of stacking jars three-deep
- Slide-out shelves for canned goods — even a half-extension shelf eliminates the need to unload the front row to reach the back
- Pull-out cutting board or counter surface — a built-in work surface that extends the prep area without claiming permanent counter space
- Drawer dividers for baking ingredients that separate measuring cups, vanilla, baking soda, and other small items so nothing gets buried
Shelf and Vertical Storage Ideas
NKBA recommends 16–18 inch bottom shelves for bulky items, 12–14 inch eye-level shelves for everyday goods, and 6-inch shelves for cans and spices. Matching shelf depth to what's stored on it eliminates the wasted space that makes pantries feel perpetually overstuffed.
Four ideas for maximizing vertical space:
- Stepped risers on fixed shelves — create front-and-back visibility so nothing hides behind the first row
- Floor-to-ceiling shelving with a library ladder — maximizes every inch of vertical space and adds a striking architectural detail
- Adjustable shelf heights — accommodates a stand mixer on the bottom, cereal boxes in the middle, and small cans at the top without wasted gaps
- Open cubbies on upper shelves for labeled bins — grouping overflow items into clearly labeled baskets keeps upper shelves useful and visually tidy
Specialty Stations Inside the Pantry
Built-in specialty stations keep the main kitchen countertops clear. Each station contains a task in one place, which means less setup, less cleanup, and fewer items migrating across the rest of the kitchen.
- Coffee/espresso station — a dedicated shelf with a power outlet, mug storage, and a pull-out for coffee supplies eliminates counter clutter in the main kitchen
- Baking station — a counter surface inside the pantry flanked by flour and sugar canisters creates a prep zone that contains the mess
- Kid's snack zone — lower shelves with open bins at child height means kids can grab their own snacks without rummaging through the whole pantry
- Wine storage — custom bottle shelves with a small decanting counter turn an unused lower section into a functional bar area
- Pet feeding station — a lower cabinet with a pull-out drawer holding food bags and bowls keeps pet supplies organized and off the kitchen floor
10+ Design Details That Make a Pantry Stand Out
Doors and Entryways
Door choice shapes how integrated the pantry feels with the rest of the kitchen:
- Pocket doors — slide completely into the wall, saving swing clearance and creating a seamless look when open; ideal for pantries adjacent to high-traffic kitchen zones
- Barn doors — space-saving and visually bold; hardware finish determines whether they read rustic or modern
- French doors with opaque glass — block the visual clutter of pantry contents while allowing light to filter through; a good middle ground between open and closed storage
- **Hidden door matching surrounding cabinetry** — the pantry disappears entirely when closed; produces the highest-end, most architectural result
Lighting and Interior Finishes
Interior lighting is one of the most overlooked pantry upgrades — and one of the easiest to get right:
- LED strip lighting under shelves — illuminates each shelf level directly, eliminating the shadowing a single overhead fixture creates
- Motion-activated lights — Lutron's occupancy sensors activate the moment the door opens and shut off automatically; practical and energy-efficient
- Decorative sconce or pendant — works best in taller walk-in or butler's pantries where the ceiling height supports it
On a smaller budget, interior paint color delivers significant personality for the cost of a single can. A contrasting color inside a pantry — even if the exterior blends with surrounding cabinetry — creates a genuine design moment every time the door swings open.
Materials and Cabinet Finishes
- High-gloss lacquer maximizes light in dark or interior pantries — reflective enough to make a small space feel larger
- Painted wood remains the most versatile finish, spanning traditional, transitional, and contemporary kitchens without effort
- Open metal shelving suits a butler's pantry or scullery well, lending an industrial or modern farmhouse edge
- Butcher block countertops inside the pantry are warm and repairable, though they need periodic oiling; quartz is the lower-maintenance alternative for pantries that see heavy prep use
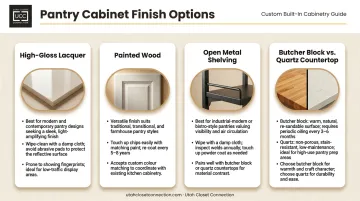
Matching the pantry cabinet finish to the main kitchen creates cohesion. Contrasting intentionally — a navy pantry in an otherwise white kitchen, for example — creates a strong design focal point.
How to Choose the Right Pantry Cabinet for Your Kitchen
Three questions to answer honestly before selecting a pantry cabinet:
- How much dedicated space do I have? A true walk-in requires space most kitchens can't spare. A tall built-in or pull-out works in nearly any layout.
- What am I primarily storing? Bulk dry goods and large appliances need deep drawers and bottom-shelf clearance. Spices and canned goods need shallow, organized shelves.
- Do I want hidden or visible storage? Closed cabinet doors require consistent internal organization; open shelving demands visual discipline but provides faster access.
Answering these honestly prevents the most common pantry mistake: installing deep fixed shelves when a pull-out configuration would serve the actual cooking habits far better.
Stock, Semi-Custom, or Fully Custom?
| Option | Best For | Trade-Off |
|---|---|---|
| Stock | Standard openings, tighter budgets | Limited configuration and finish choices |
| Semi-custom | Modified heights/widths, more finish options | More flexibility, longer lead time than stock |
| Fully custom | Non-standard layouts, exact finish matching, specialty inserts | Highest cost, longest lead time — but the most precise result |
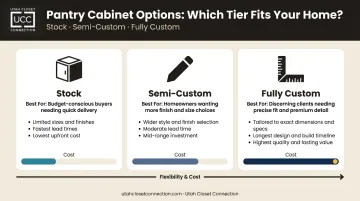
For Utah homes with non-standard layouts — older construction, awkward corners, or open-plan renovations — fully custom is often the only option that fits correctly. Utah Closet Connection builds pantry cabinets to exact dimensions with finishes matched to existing cabinetry.
A free design consultation covers specialty configurations and layout constraints specific to your space.
Professional installation by licensed contractors matters for tall pantry units. Floor-to-ceiling cabinets require proper wall anchoring — KraftMaid's installation guides specify #10 x 2½-inch round washer-head screws fastened into wall studs at designated attachment points. A licensed installer ensures this is done correctly and to code.
Conclusion
The best pantry cabinet is the one designed around how your household actually shops, cooks, and stores food — not the biggest or priciest option on the market. The 75 ideas in this guide span every style, budget, and space constraint so there's a genuine starting point for any kitchen.
If you're ready to move from inspiration to installation, Utah Closet Connection offers free design consultations across Salt Lake County, Utah County, Davis County, Summit County, and Weber County. With over 50 years of combined experience and a lifetime workmanship warranty on every project, the team can build a pantry cabinet to the exact dimensions and style your kitchen requires.
Call (801) 939-3088 or visit utahclosetconnection.com to get started. Estimates are typically ready within one to two weeks.
Frequently Asked Questions
What are some creative pantry cabinet ideas?
A hidden pantry door that matches surrounding cabinetry is one of the most striking options — especially when the interior features a bold paint color or patterned wallpaper. A built-in coffee or baking station, or an arched entry with vintage doors, gives the pantry its own architectural identity.
What are the 7 pantry zones?
The seven recommended zones are: everyday staples, baking supplies, canned and jarred goods, snacks, beverages, small appliances, and bulk or overflow storage. Organizing by zone keeps the most-used items at eye level and cuts down on time spent searching during meal prep.
What is the difference between a pantry cabinet and a walk-in pantry?
A pantry cabinet is a tall built-in or freestanding storage unit within the kitchen footprint. A walk-in pantry is a dedicated room or closet large enough to physically enter. Pantry cabinets are the practical choice for smaller kitchens; walk-ins make sense when you have the square footage to spare.
What should I store in a kitchen pantry cabinet?
Typical pantry contents include dry goods, canned goods, baking ingredients, snacks, beverages, and small appliances. Let what you store drive the interior layout — bulk items call for deep drawers, while spices and canned goods work better on shallow pull-out shelves.
Are custom pantry cabinets worth the investment?
Custom cabinets are worth it when the kitchen has non-standard dimensions, specific storage requirements, or when the pantry needs to match existing cabinetry precisely. Custom builds also allow for specialty inserts — pull-out spice racks, appliance garages, integrated lighting — that stock units don't offer.
How can I add pantry storage to a kitchen with no pantry?
Good starting points include converting a nearby closet, installing floor-to-ceiling cabinetry on a blank wall, or building a pull-out pantry in the gap beside the refrigerator. Over-door organizers and floating shelves above the fridge add useful storage without major construction.