Pinterest and home decor blogs have made DIY built-ins (stock cabinets dressed up with trim and fillers) wildly popular in the last few years. They're cheaper upfront, sure. But uneven walls, limited depth options, and the sheer number of weekends required often catch DIYers off guard.
This guide breaks down what custom built-ins actually are, why they're worth considering, what they cost, and how to decide between a DIY project and professional installation.
Key Takeaways
- Custom built-ins fit your exact space, unlike stock cabinets that leave gaps
- Furniture-grade materials and joinery separate true custom cabinetry from dressed-up stock alternatives
- DIY built-ins save money upfront but demand real tools, time, and skill
- Professional installation adds precise measurements, code compliance, and warranty protection
- Costs typically range from $2,797 to $12,928, depending on materials, size, and finish level
What Are Custom Built-In Cabinets?
Custom built-in cabinets are cabinetry designed and constructed to fit a specific space exactly. Unlike freestanding furniture, they integrate directly into the wall or architecture of a room, becoming a permanent part of the structure rather than something you could move out on moving day.
Semi-custom DIY built-ins start with stock cabinets, then get dressed up with trim, filler strips, and a countertop to look built-in. True custom cabinetry, on the other hand, is built from scratch to exact specifications, with no fillers needed because nothing was mass-produced to a generic size in the first place.
Construction Quality Makes a Real Difference
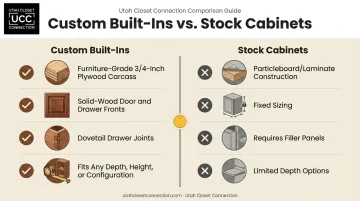
The materials gap between these two approaches is significant. According to MasterBrand's comparison of stock and custom cabinetry, custom options offer far greater dimensional and design flexibility than limited stock styles. Custom cabinets commonly use:
- Furniture-grade plywood carcasses (often 3/4-inch thick)
- Solid-wood door and drawer fronts
- Dovetail drawer joints built to withstand years of daily use
Stock cabinets, by contrast, often rely on particleboard or laminate construction that wears faster under repeated use.
Why does this matter for awkward spaces? Custom built-ins can be tailored to any depth, height, or configuration, which means they actually fit nooks, sloped ceilings, and irregular walls that stock cabinets simply can't accommodate without gaps or wasted space.
That same flexibility supports a wide range of applications, spanning both residential and commercial settings:
- Home offices, libraries, and mudrooms
- Retail storage and display units
- Corporate office storage
- Manufacturing facility supply and equipment storage
Benefits of Custom Built-In Cabinets
Stock cabinet sizing follows fixed increments, usually 3-inch jumps, which means most installations end up with leftover gaps that require filler panels. Custom built-ins eliminate that problem entirely by using every inch of available space, from floor to ceiling and wall to wall.
Beyond maximizing space, tailored compartments and shelving cut down on daily clutter. When a cabinet is designed around what you're actually storing, whether that's file folders, cleaning supplies, or inventory boxes, organization stops being a constant chore.
There's also a visual payoff. Built-ins that blend seamlessly into existing trim and architecture read as intentional design rather than an afterthought. That polished look matters whether you're staging a home for sale or outfitting a client-facing office.
Home vs. Commercial Benefits
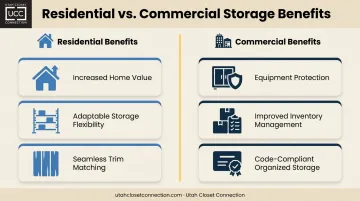
For homeowners, the advantages tend to center on:
- Increased home value through quality, integrated storage
- Flexibility that adapts as family needs change over time
- Seamless matching with existing molding, trim, and finishes
For businesses, the priorities shift toward operational needs:
- Better protection for valuable equipment and supplies
- Improved inventory management with purpose-built compartments
- Support for organized, code-compliant storage practices
That last point isn't just a nice-to-have. OSHA's housekeeping guidelines require that storage areas stay free of clutter that creates tripping, fire, or pest hazards, with aisles kept clear for safe movement. Well-designed cabinetry supports that kind of orderly storage, which matters for facilities managers trying to stay compliant.
Meeting that standard starts with cabinetry built around how a space actually functions, not off-the-shelf sizing. Utah Closet Connection has designed storage systems for commercial businesses, manufacturing facilities, and corporate offices across the Salt Lake area, with licensed installation and a lifetime workmanship warranty on every project.
DIY vs. Professional Custom Built-In Cabinets: Which Is Right for You?
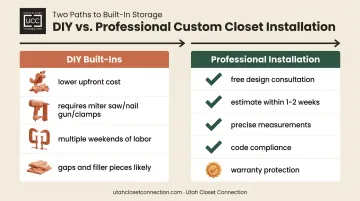
Home decor blogs have made DIY built-ins (usually stock kitchen cabinets stacked and trimmed to look custom) genuinely popular. The appeal is obvious: lower upfront cost and the satisfaction of a weekend project.
But the limitations show up fast:
- Stock cabinet sizes rarely fit a wall perfectly, leaving gaps that need filler pieces
- Uneven walls or floors complicate installation, since most walls aren't as plumb as they look
- Unfinished materials don't always hold paint well over years of use
Fitting cabinetry into a wall-to-wall space is one of the trickier installation jobs out there. Fine Homebuilding notes that fitting one cabinet between two walls requires a plumb reference line and separate profiles for each wall, since both ends need to meet irregular surfaces.
The Real Time and Tool Investment
DIY built-ins require more than a Saturday afternoon. You'll typically need:
- A miter saw for clean, angled cuts
- A nail gun for securing trim and panels
- Clamps to hold pieces steady during assembly
Beyond the tools, plan on multiple weekends to measure, cut, fit, and finish everything correctly.
Professional installation, on the other hand, runs on a defined timeline. Utah Closet Connection offers free design consultations and delivers quick estimates within 1-2 weeks, which removes most of the guesswork around design and measurement before work even begins.
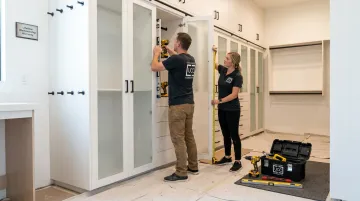
Professional cabinetry also brings precise measurements and durable, high-end finishes, backed by warranties that DIY projects typically can't match. Licensed contractors ensure built-ins are properly secured to wall studs and meet code requirements, protecting your investment for years to come.
Design Considerations for Custom Built-In Cabinets
Material choice shapes both the look and the lifespan of a built-in. Popular options include:
- Wood species like maple or oak for warmth and durability
- Laminate or industrial-grade melamine for budget-friendly, low-maintenance surfaces
- Painted finishes for a crisp, modern look
- Stained finishes that highlight natural wood grain
- Powder-coated metal for industrial-grade durability in garages and utility spaces
Choose based on room use. A mudroom cabinet facing daily traffic needs tougher surfaces than a home office bookcase.
Understanding the 1/3 Rule
The "1/3 rule" gets referenced often in cabinetry design, but it actually applies most directly to hardware sizing. Hapny's cabinet hardware guidance recommends pulls sized at roughly one-third of a drawer's width, so an 8-inch pull suits a 24-inch drawer. This creates visual balance without hardware looking oversized or lost against the cabinet face.
Finishing details separate a basic built-in from one that looks genuinely custom:
- Hardware finishes like matte black, brushed nickel, or matte gold
- Integrated LED lighting inside cabinets or behind glass-front doors
- Trim details like flat-top molding and finished kick-box bases that create a seamless, built-in appearance
How Much Do Custom Built-In Cabinets Cost?
Pricing for custom built-in cabinets depends heavily on size, materials, and finish level, so ranges vary widely. According to Angi's 2026 cost data, custom cabinets average $7,421, with most projects landing between $2,797 and $12,928.
Per linear foot, pricing breaks down roughly like this:
| Project Type | Cost Per Linear Foot |
|---|---|
| Basic custom cabinetry | Around $500 |
| High-end, complex builds | $1,500 or more |
What Drives the Price
Several factors push cost up or down:
- Linear footage of cabinetry needed for the space
- Material grade, from laminate to solid hardwood
- Added features like soft-close drawers or glass-front doors
- Installation complexity, especially with uneven walls or tight spaces
These variables explain why two similar-looking projects can land at very different price points. DIY stock-cabinet projects offer real savings upfront, but that savings often disappears against the long-term value, warranty coverage, and precision of professional custom cabinetry. This is especially true if the DIY version needs repairs or replacement within a few years.
Utah Closet Connection offers free consultations and delivers estimates within 1-2 weeks, giving customers a clear budget picture before committing to any project.
How to Choose the Right Custom Cabinet Company
Not every cabinet company operates the same way, and the differences matter once you're trusting someone to build something permanent into your home or business. Look for:
- Licensed contractors performing the actual installation work
- Positive local reviews from real customers in your area
- Industry association membership, such as a local Home Builders Association
Beyond those basics, warranty coverage deserves a direct question during any consultation. A lifetime workmanship warranty signals a company stands behind its craftsmanship long after installation day.
Utah Closet Connection checks each of these boxes, drawing on over 50 years of combined experience across Salt Lake, Utah, Summit, Davis, and Weber Counties. The company backs every installation with its lifetime workmanship warranty and offers free design consultations to review project specifics before any commitment is made.
Frequently Asked Questions
How much does a built-in cabinet cost?
Cost varies based on size, materials, and finish level, generally landing between $2,797 and $12,928 for most projects. A free consultation or estimate gives you an accurate figure for your specific space.
What is the 1/3 rule for cabinets?
The 1/3 rule refers to sizing cabinet hardware at roughly one-third the width of a drawer, such as an 8-inch pull on a 24-inch drawer. It's a hardware-scaling guideline, not a shelf-spacing standard.
What is the difference between custom and stock cabinets?
Custom cabinets are made-to-measure for your exact space and use furniture-grade materials. Stock cabinets come pre-sized in fixed increments and are mass-manufactured, often leaving gaps that need filler pieces.
How long does it take to install custom built-in cabinets?
The process starts with a free design consultation, followed by a quick estimate within 1-2 weeks. Most installations wrap up in 1-3 days, though larger or multi-room projects may take longer depending on scope and complexity.
Do built-in cabinets add value to a home or business?
Quality built-ins improve functional appeal by maximizing usable space and blending with existing architecture. For businesses, organized storage also supports better inventory management and workplace safety.
Can custom cabinets be designed for commercial spaces?
Yes. Custom cabinets can be tailored for offices, retail environments, and manufacturing storage needs, with designs built around specific equipment, inventory, or workflow requirements.