Introduction
Disorganized storage is expensive — and the costs are measurable. When employees spend time hunting for tools, supplies, or documents — or when cluttered aisles create safety hazards — the operational impact is real. OSHA's general requirements for walking-working surfaces mandate that workplaces remain clean, orderly, and free from hazards, and enforcement records show that storage violations carry consequences ranging from citations to injury claims.
Workspace storage optimization isn't just about buying more shelving. It's a structured process shaped by your industry, space dimensions, workflow patterns, and what you're actually storing. A manufacturing floor, a corporate back office, and a retail stockroom each have different demands. A storage system built for one will underperform — or fail outright — in another.
This guide walks through a practical, step-by-step process: how to assess what you have, plan what you need, implement it correctly, and avoid the mistakes that force a costly redesign within months.
Key Takeaways
- Start with a storage audit before purchasing a single shelf or cabinet
- Access frequency — not aesthetics — should drive layout decisions
- Maximizing vertical space, zoning by use, and balancing open vs. closed storage deliver the biggest efficiency gains
- Generic off-the-shelf storage typically leads to repeated reorganization and wasted spend
- Custom-built storage eliminates the compromises of off-the-shelf units — fitting your actual workflow, not a generalized one
How to Optimize Your Workspace Storage: Step-by-Step
Step 1: Conduct a Storage Audit
Walk the entire workspace before making any decisions. Inventory every category of stored item — tools, documents, supplies, equipment, inventory — and note where each currently lives and how often it's accessed.
The EPA's 5S framework provides a useful structure here: Sort out unnecessary items first (red-tag anything that doesn't belong), then Set in Order what remains. The Sort step alone often reveals that a significant portion of stored items don't need to be in the primary workspace at all.
During the audit, document:
- Areas where clutter consistently reappears
- Items stored in zones that don't match how they're used
- Workflow bottlenecks caused by storage location
- Safety concerns — obstructed aisles, improperly stacked materials, or overloaded surfaces
- Actual floor space and usable wall height
That last point matters more than most businesses realize. Measuring ceiling height and wall clearance before planning tells you what storage configurations are physically possible — and prevents costly mistakes later.
Step 2: Categorize Items by Access Frequency and Type
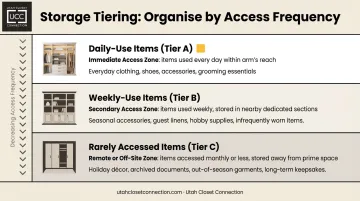
With your audit complete, sort everything into three tiers:
- Daily-use items — must be immediately accessible at or near the workstation
- Weekly-use items — should be nearby but not occupying prime real estate
- Rarely accessed items — candidates for deeper shelving, overhead storage, or off-site
This approach mirrors the ABC classification method used in inventory management, where high-priority items receive more accessible placement and tighter controls, while lower-priority items use looser, more remote storage.
Beyond frequency, group items by function or workflow stage. Raw materials together, finished goods together, tools grouped by task. The goal is to reduce the number of steps — literally — between a worker and what they need.
Flag anything requiring special handling: locked storage for sensitive documents or equipment, climate-controlled zones, or hazardous material handling that must comply with OSHA's materials storage standards. With categories defined, you're ready to translate that data into a physical layout.
Step 3: Plan Your Storage Layout and Zones
Map storage zones based on your audit findings. High-frequency items belong in the most accessible areas — within arm's reach of where work happens. Lower-frequency items move to the perimeter, overhead, or secondary rooms.
Three decisions shape the layout:
- Shelving visibility — Open shelving gives instant visual access, ideal for frequently grabbed items. Closed cabinets protect contents from dust, unauthorized access, and clutter. Most commercial spaces benefit from a mix, with closed storage dominating client-facing or sensitive-document areas.
- Vertical reach — Most workspaces use only the bottom six feet of available wall height. Floor-to-ceiling cabinet systems, wall-mounted units, and overhead racks expand storage without expanding your footprint. Utah Closet Connection, for example, designs floor-to-ceiling configurations for commercial clients — starting at $5,000 — incorporating shelving, drawers, and integrated cabinetry that make full use of available wall height.
- Point-of-use placement — Store items as close as possible to where they're used. A 2024 NIST MEP case study at MOO Inc. found that line-side storage and flow lane planning contributed to $280,000 in direct savings and $500,000 in retained sales.
Step 4: Implement, Label, and Maintain the System
A well-designed layout only holds if the team can maintain it. Every category needs a designated, labeled location — one that any team member can find and return items to without asking someone else.
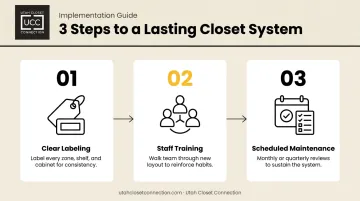
Three things determine whether the system sticks:
- Clear labeling — Label every zone, shelf, and cabinet. Visual cues reduce guesswork and enforce consistency.
- Staff training — Walk the team through the new layout. Even a well-designed system degrades quickly if people default to old habits.
- Scheduled maintenance — Set a monthly or quarterly review to confirm items are returning to their correct zones and to catch emerging clutter before it takes hold. The EPA's sustainability toolkit recommends inspection checklists and management check-ins as core sustainment tools.
When Should You Optimize Your Workspace Storage?
Not every workspace needs a complete overhaul. Minor clutter usually responds to simple fixes. But certain signals indicate that a full optimization is necessary:
- Team growth has outpaced existing storage capacity
- Employees regularly spend time searching for items rather than working
- Safety incidents or near-misses tied to cluttered aisles or improperly stored materials
- Expansion into new product lines, services, or equipment
- Relocation to a new facility
Two situations push optimization from helpful to urgent:
Regulatory compliance: OSHA's materials handling regulations (29 CFR 1910.176) require clear aisles, properly stacked tiered materials, and hazard-free storage areas. A 2024 OSHA inspection of Target cited repeat violations for obstructed back-room aisles — employees were maneuvering around inventory and pallets, creating risk at every shift.
Client-facing appearances: Compliance is only part of the equation. A disorganized workspace signals operational problems to clients and prospects. In retail, healthcare, and professional services, the back-of-house directly reflects on the brand.
Key Factors That Determine Workspace Storage Results
Even well-planned storage projects fall short when these four variables aren't accounted for upfront.
Space Layout and Structural Constraints
Ceiling height, load-bearing walls, utility placements, and door clearances dictate which storage systems are feasible. A wall that can't support mounting hardware, or a ceiling too low for overhead racks, eliminates options before you even begin. Ignoring these constraints produces storage that either gets underused or creates new obstructions.
Industry and Item Type
A manufacturing facility storing heavy equipment has nothing in common with a corporate office managing paper files and electronics. Storage designed for one will underperform — or fail outright — in the other.
Industrial steel storage racks, for example, must meet ANSI MH16.1-2023 specifications covering structural design, testing, and safe utilization requirements. Residential-grade shelving in a warehouse setting is both a safety hazard and a false economy that requires premature replacement.
Accessibility Requirements
How many people access specific items, and how often, determines whether storage should be open or secured, stationary or mobile. Poor accessibility planning creates workarounds — items left on counters, ad hoc piles that undermine the whole system.
Build Quality and Load Ratings
Storage systems not rated for the weight or use patterns of a given environment deteriorate quickly. BIFMA's ANSI/BIFMA X5.9-2019 standard covers testing for freestanding, mobile, and wall-mounted storage units — a benchmark worth referencing when evaluating commercial systems.
Getting the load rating right from the start avoids repeated replacement costs — and the operational disruption that comes with them. Key criteria to verify before purchasing any commercial system:
- Weight capacity per shelf, not just total unit rating
- Material grade (commercial vs. residential construction)
- Mounting or anchoring requirements for your specific floor or wall type
- Compliance with BIFMA or ANSI standards relevant to your industry
Common Mistakes When Optimizing Workspace Storage
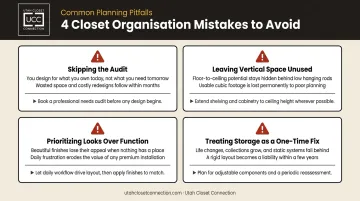
Even well-intentioned storage projects go sideways. These are the four mistakes that derail most workplace storage efforts before they get off the ground:
Skipping the audit: Buying shelving before understanding what needs to be stored, how often, and by whom produces a system that solves the wrong problem. The audit isn't optional.
Leaving vertical space unused: Most workspaces ignore significant wall height entirely. Without vertical storage, everything sprawls horizontally into workflow areas — reducing both capacity and efficiency.
Prioritizing looks over function: Storage that looks good but doesn't match weight requirements, accessibility needs, or operational workflow creates daily friction. Durability and usability come first.
Treating storage as a one-time fix: Businesses grow, product lines change, and teams expand. Without a reassessment plan, even a well-designed system returns to clutter within months.
What to Look For in a Commercial Workspace Storage Solution
Generic off-the-shelf storage wasn't designed for your space, your workflow, or the daily demands of a commercial environment. Durability, customization, and professional installation aren't premium add-ons — they're the starting point for any solution worth the investment.
Customization to Fit the Space and Workflow
No two commercial spaces are identical. A system designed around your specific dimensions, workflow, and item types will always outperform a generic alternative in both capacity and long-term usability. Off-the-shelf solutions are built for average spaces, which means they're almost never optimized for yours.
Build Quality and Load Ratings
Look for commercial-grade materials with clear weight ratings. Storage that fails under load is both a productivity problem and a safety liability. Ask suppliers to reference applicable standards — such as ANSI/BIFMA X5.9 for cabinets and shelving units or ANSI MH16.1 for industrial racking, before committing.
Professional Design and Installation
A professionally designed layout eliminates guesswork and prevents the costly errors that come from DIY planning. The NIST MEP case at Becker Engineered Systems illustrates this: professional facility evaluation and floor plan redesign covering warehousing, assembly areas, and training space contributed to $50,000 in productivity improvements and $15,000 in cost savings for the overall project.
Utah Closet Connection's process reflects this approach. Their licensed contractors handle both design and installation, drawing on over 50 years of combined commercial experience.
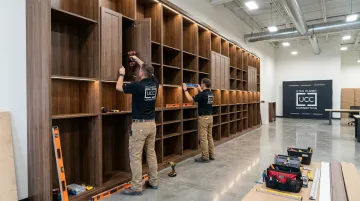
The free commercial design consultation covers:
- Space assessment and precise measurement
- Workflow and access pattern discussion
- Detailed design proposal tailored to your operations
- Written estimates typically delivered within one to two weeks
Warranty and Longevity
For commercial environments where storage systems are used daily by multiple people, long-term protection matters. Utah Closet Connection backs its commercial cabinet installations with a lifetime workmanship warranty, a meaningful distinction from off-the-shelf alternatives that typically offer little to no warranty coverage.
Scalability
Businesses grow. Look for systems that can be reconfigured or extended without requiring a full replacement. Modular configurations, including wall panels and expandable cabinet runs, allow businesses to adjust as team size, inventory, or workflows change.
Frequently Asked Questions
Can I use a storage unit as a workspace?
Some self-storage facilities permit on-site work, but they're not designed for daily commercial operations — lighting, climate control, electrical access, and workflow space are typically inadequate. A dedicated commercial workspace with purpose-built storage addresses all of those gaps and supports actual daily workflows.
What are the four types of storage facilities?
The four common categories are self-storage units, warehouse storage, commercial storage systems (built-in or installed), and portable storage solutions. For workspace optimization, installed commercial storage systems — custom-built cabinets and shelving — deliver the most usable capacity and workflow benefit.
What is the best storage solution for a small commercial workspace?
Vertical storage is the most impactful starting point — wall-mounted cabinets and floor-to-ceiling shelving maximize capacity without consuming floor space. Pair vertical systems with a mix of open and closed storage, and prioritize custom-fit solutions that make use of every available inch.
How do custom storage cabinets improve workplace productivity?
Custom cabinets give every item a designated, labeled home — eliminating the search time and workarounds that slow daily operations. Less clutter means fewer interruptions and a workspace where people can focus on the work itself.
How often should you reassess your workspace storage system?
Reassess at least once a year. Beyond that, any significant change — team growth, new product lines, or shifted workflows — is a clear signal your current system may no longer fit.
What is the difference between open and closed workspace storage?
Open storage provides quick visual access and works best for frequently used items. Closed storage protects contents from dust or unauthorized access, creates a cleaner appearance, and suits sensitive documents, valuable equipment, or client-facing areas better.