Introduction
Picture this: counters buried under cereal boxes, a spice rack that's spilled onto the backsplash, and a pantry door that never quite closes. Sound familiar?
More homeowners are trading that chaos for something cleaner. Hidden pantries tuck full storage capacity behind cabinet-front doors, sliding panels, or pocket doors, so the kitchen reads as calm and uncluttered even when it's fully stocked.
This shift reflects a real need: smaller floor plans and a growing appetite for minimalist kitchen design are pushing homeowners toward smarter storage solutions.
This guide covers what a hidden pantry actually is, the door styles that make the "disappearing act" work, and the floor plan layouts that fit real homes, not just showroom photos.
Key Takeaways
- Hidden pantries hide storage behind cabinet-front, sliding, or pocket doors for a clean look
- Popular spots: under-stairs nooks, corner conversions, galley layouts, and walk-in rooms
- Beyond looks, hidden pantries improve organization and boost resale appeal
- Utah Closet Connection ensures the concealed door and layout function long-term
What Is a Hidden Pantry?
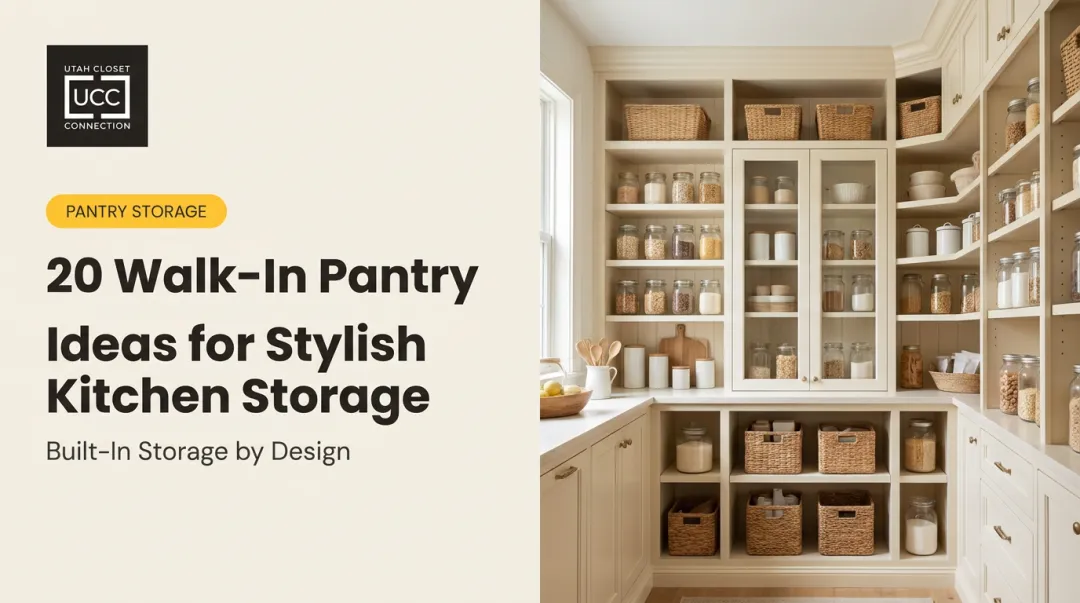
A hidden pantry does exactly what a standard pantry does. It stores food, dishware, and bulk goods. The difference is the entrance: instead of an obvious pantry door, access is disguised as a matching cabinet front, a full-height wall panel, or even a bookcase-style feature.
You'll hear several names for the same basic idea:
- Walk-in pantry cabinet – built-in storage accessed through a concealed panel
- Butler's pantry – a prep and storage space between kitchen and dining room, often with a work surface
- Scullery – historically a cleanup room with a sink; now sometimes used loosely for any secondary pantry
- Concealed pantry – the umbrella term covering any of the above styles
Why the sudden popularity? Two forces are pushing it. Rising home prices have squeezed floor plans, so homeowners want every square foot to multitask without looking cluttered. At the same time, minimalist Japanese and Scandinavian-inspired kitchens have made concealed storage a design statement rather than a compromise.
The demand data backs this up. Houzz's 2026 Kitchen Trends Study of 1,780 U.S. homeowners found built-ins appeared in 76% of kitchen renovations, with pantry cabinets showing up in 47% of projects and full walk-in pantries in 16%. Concealed storage isn't a niche preference anymore.
Are Hidden Pantries Worth It? Top Benefits for Homeowners
The honest answer: it depends on what you're measuring. Custom cabinetry and door mechanisms cost more upfront than open shelving. That investment typically pays off, especially when it's backed by a lifetime workmanship warranty like the one Utah Closet Connection includes on every installation.
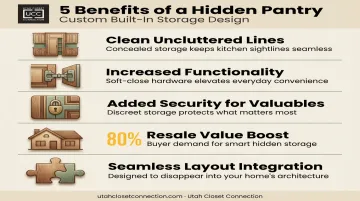
Clean, Uncluttered Kitchen Lines
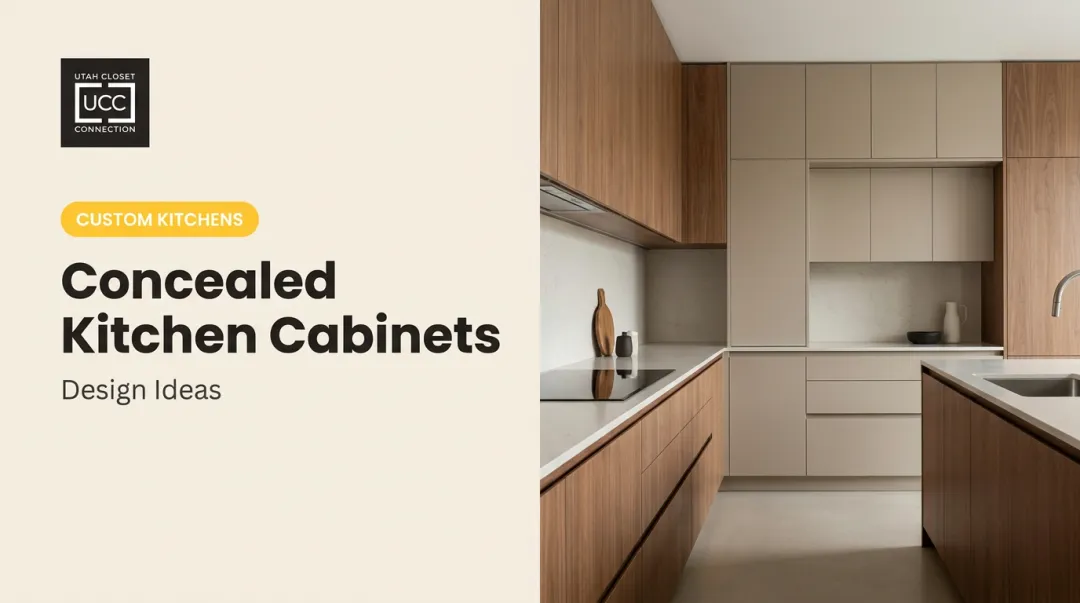
Matching cabinet fronts remove visual noise. Instead of a pantry door interrupting your cabinet run, the storage disappears into the design. The kitchen reads as one cohesive space rather than a patchwork of finishes.
Increased Functionality and Convenience
Hidden pantries gain real function through added hardware:
- Soft-close hinges prevent slamming and wear
- Pull-out shelving brings items within easy reach
- Built-in lighting eliminates dark corners
These upgrades deliver concealment without sacrificing the convenience of open shelving.
Added Security for Valuables
A concealed door keeps fine china, bulk goods, or expensive spices out of casual view. Guests browsing your kitchen won't stumble into a half-organized storage room by accident.
Boost to Home Resale Value
Buyer demand for pantry storage is strong and well documented. At least 80% of buyers rated a walk-in pantry "essential" or "desirable" in a National Association of Realtors survey. That doesn't guarantee a dollar-for-dollar resale bump from concealment specifically, but pantry storage itself moves the needle for buyers.
Seamless Integration Into Any Kitchen Layout
Unlike a bulky freestanding cabinet, a hidden pantry slides into existing cabinet runs, unused walls, or awkward nooks. No layout disruption, no wasted space.
Top Hidden Pantry Design Ideas
The "hidden" effect comes almost entirely from one thing: how well the door mechanism matches its surroundings. Here's what's working in kitchens right now.
Matching Cabinet-Front Doors
A pantry door built with the same panel style, wood grain, and hardware as surrounding cabinetry disappears into the run. This is the classic "invisible cabinet" look, and it depends on precise alignment more than any special material. Reveal gaps under 1/8 inch make the difference, which is why custom shops like Utah Closet Connection focus on exact-match paneling instead of stock sizing.
Sliding and Pocket Doors
Two mechanisms dominate here:
- Surface sliding doors hang from a barn-style track and travel across an open wall — ideal when you have clear wall space nearby
- Wall-pocket doors slide directly into the wall cavity, eliminating swing space entirely, but they require enough clear wall volume to house the door
Both save floor space while keeping the pantry discreet.
Hinged Pocket and Lift-Up Doors
Hinged pocket doors swing open first, then retract into a side compartment, so the open door never blocks the pantry opening. Lift-up cabinet doors move vertically instead, which works well in tight kitchens where foot traffic can't tolerate a door swinging into the walkway.
Lower Cabinet and Drawer Pantries
No extra square footage? Pull-out drawers, mesh bins, and door-mounted racks convert ordinary lower cabinets into functional mini-pantries. This works well for spice storage, canned goods, or snack organization without touching your kitchen's footprint.
Custom Interior Features
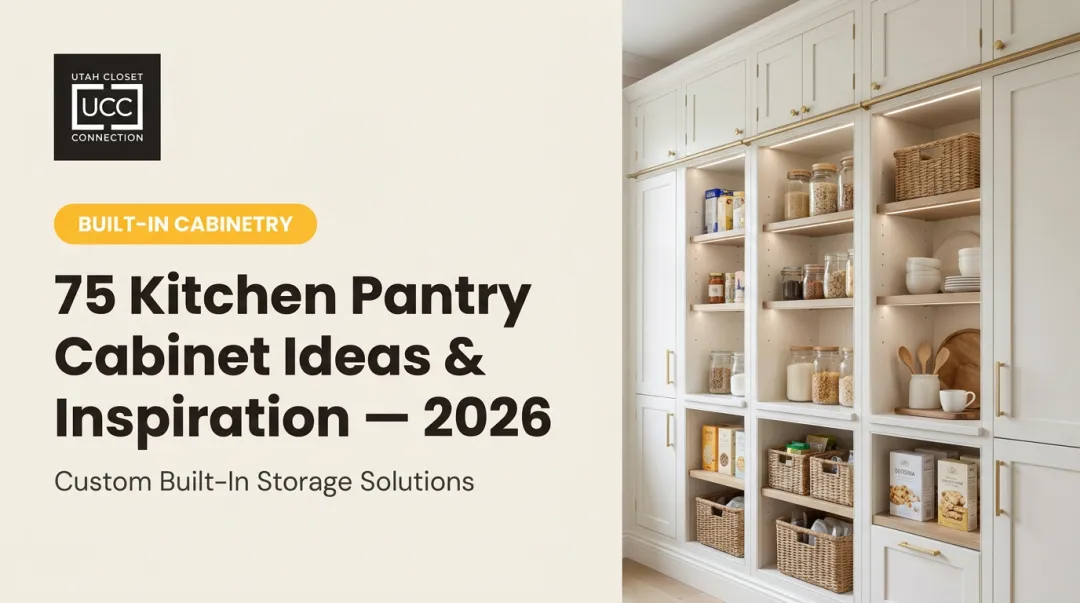
The interior matters as much as the door. Adjustable shelving, vertical baking sheet slots, and motion-activated LED lighting make a concealed pantry genuinely usable, not just a hidden box.
Hidden Pantry Floor Plans: Best Placement Options
Where a hidden pantry goes depends on three things: available square footage, kitchen traffic flow, and how close it needs to sit to your prep zones.
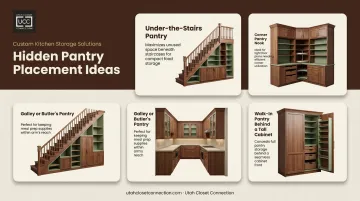
Under-the-Stairs Pantry
That dead space beneath a staircase is prime real estate. A door matching adjacent millwork conceals shallow shelving that's perfect for canned goods, small appliances, or a baking cart. Depth varies with the stair pitch, so shelves near the low end typically stay shallow.
Corner Pantry Nooks
Awkward kitchen corners waste square footage in most layouts. Add shelving and a sliding pocket door, and that dead corner becomes real storage without eating into your walkway.
Galley Pantry or Butler's Pantry Layout
A narrow galley or "dirty kitchen" prep area hidden behind a concealed door separates mess from the main gathering space. Guests see a clean kitchen; the working mess stays out of sight.
Walk-In Pantry Behind a Tall Cabinet
This is the classic bridge concept: a tall cabinet, front-facing like standard cabinetry, conceals a doorway into a separate walk-in room with L- or U-shaped shelving. Cabinet depth is a project-specific decision, not a fixed standard, so this is worth mapping out with Utah Closet Connection's design team during a free consultation rather than guessing.
A few layout notes worth remembering:
- Keep the door swing path completely clear of foot traffic
- Match flooring transitions so the walk-in room feels connected, not bolted on
- Leave enough aisle width if more than one person needs to move through the space at once
Hardware, Accessibility & Working With a Design Professional
The mechanism matters, but hardware is what makes it feel effortless day to day. Concealed hinges, magnetic push-latches, and ergonomic pulls are what separate a pantry door that looks seamless from one that actually operates seamlessly.
Accessibility deserves attention too, especially in multi-cook households. Federal guidance offers a useful benchmark, even though exact requirements depend on local code:
- A minimum 32-inch clear doorway width for comfortable passage
- Hardware operable with one hand, without tight grasping or wrist twisting
- Lever handles and push-latches, which typically meet this standard
- Round knobs, which typically don't
Meeting those standards precisely is where a local design professional earns their fee. Getting a flush door to align across a cabinet run, or a pocket door to retract cleanly into a wall cavity, takes precise measurement and installation experience.
Utah Closet Connection's design team offers free consultations for Salt Lake area homeowners planning a hidden pantry project. Every installation is backed by licensed-contractor installation and a lifetime workmanship warranty, so the concealed door and interior layout keep functioning smoothly for years, not just for the first year after installation.
Frequently Asked Questions
Are hidden pantries worth it?
Yes, for most homeowners. They add functional storage, improve kitchen aesthetics, and appeal strongly to buyers, making them a worthwhile investment even with the added cost of custom cabinetry.
What is a hidden pantry called?
Common alternate names include walk-in pantry cabinet, butler's pantry, scullery, and concealed pantry. All describe some version of storage hidden behind non-obvious cabinetry or paneling.
How much space do I need for a hidden pantry?
It varies widely by design. A shallow cabinet-depth nook can work in tight kitchens, while a full walk-in room needs far more square footage. Your storage goals should drive the decision.
Is a hidden pantry more expensive than a regular pantry?
Yes. Custom door mechanisms and matching cabinetry cost more than open shelving. That said, the payoff in organization and long-term home value often offsets the added upfront cost.
Can I add a hidden pantry to an existing kitchen, or only new builds?
Existing kitchens work fine. Hidden pantries can be retrofitted into unused walls, awkward corners, or lower cabinets without requiring new construction.
Should I DIY my hidden pantry door or hire a professional?
Simple lower-cabinet conversions can work as a DIY project. Custom concealed doors and built-in cabinetry, however, are best left to experienced cabinet makers like Utah Closet Connection, whose lifetime workmanship warranty backs a durable, seamless result.