

Introduction
Most rooms with high ceilings share the same problem: everything useful lives within arm's reach of the floor, while 4, 6, sometimes 8 feet of wall space above sits completely empty. That's not a design choice — it's unused real estate you're paying for.
High ceilings aren't a quirk to work around. Whether you're dealing with a walk-in closet, a commercial back room, or a garage with vaulted space overhead, every foot of vertical clearance represents storage you're not using.
NAHB data shows that 67% of buyers want first-floor ceilings above 8 feet — yet most storage systems are designed for 7-foot walls. The mismatch shows up as crowded lower shelves, cluttered floors, and the persistent feeling that there's never enough room.
Here are four ways to fix that: floor-to-ceiling shelving, overhead ceiling racks, pull-down wardrobe systems, and frequency-based storage zoning.
Key Takeaways
- Floor-to-ceiling shelving multiplies usable wall storage without adding square footage
- Overhead ceiling racks work best for bulky, infrequently accessed items like holiday gear and seasonal equipment
- Pull-down rods and wardrobe lifts restore accessibility to elevated hanging storage without a ladder
- Zoning by access frequency ties all four approaches together — keeping daily items reachable and rarely-used items stored high
The Hidden Opportunity Above Your Head
In most homes and commercial spaces, the storage conversation stops at eye level. Waist-to-shoulder height fills up fast — everything above the 6-foot mark stays empty by default, even when there's 4 to 6 feet of usable clearance above it.
A single 4 x 8 ft overhead rack like the Gladiator GearLoft can hold up to 96 cubic feet of storage — volume that would otherwise consume floor space or crowd lower shelving. Multiply that across a room with 10- or 12-foot ceilings, and the unused capacity adds up fast.
This problem shows up in two places most often:
- Residential closets, where ceiling heights regularly exceed the reach of standard closet systems
- Commercial spaces — offices, retail back rooms, light warehouses — where vertical clearance exists but shelving maxes out at 7 feet
The four methods below apply to both settings. The common thread: matching the right system to the right item type and access frequency. Done well, high-ceiling storage isn't just more space — it's the right items in the right place, at the right height.
Way 1: Install Floor-to-Ceiling Custom Shelving Units
How It Works
Floor-to-ceiling shelving spans the full height of a wall (typically 10 to 14 feet in residential and commercial settings), adding shelf tiers that a standard 7-foot unit simply can't provide. More tiers means more storage without expanding the room's footprint.
Two design principles make these units functional rather than just tall:
- Use shallower shelves at greater heights — deep upper shelves make items hard to see and retrieve, while narrower ones stay accessible with a ladder or lift.
- Build in adjustable configurations so shelving can be reconfigured as storage needs shift, without a full rebuild.
Off-the-Shelf vs. Custom
Standard shelving units come in fixed heights — typically 72 to 84 inches. In a 10- or 12-foot room, that leaves 2 to 4 feet of wall space above the unit completely unused. Custom-built shelving solves this by fitting the exact dimensions of the space, ceiling to floor, corner to corner.
Utah Closet Connection designs and installs custom shelving systems built to the precise measurements of each space — residential or commercial — with finish options matched to the room's existing style.
Shelf Spacing by Item Type
Spacing matters. According to Aurora Storage's shelving planning guide, specific clearances are needed for common stored items:
| Item | Shelf Centers | Clear Opening |
|---|---|---|
| Upright binders | 13.5 in. | 12.25–12.75 in. |
| Letter/legal files | 10.5 in. | 9.75 in. |
| 10-in. archive boxes | 12 in. | 10.75–11.25 in. |
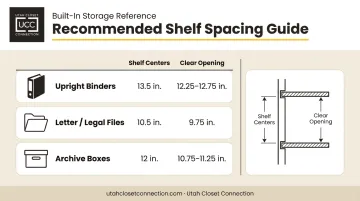
Plan shelf spacing around what you're actually storing — a quarter-inch of clearance sounds minor until you're trying to slide a full binder off a shelf.
Visual and Structural Benefits
Getting spacing right is only part of the equation. Properly anchored floor-to-ceiling shelving draws the eye upward, making a room feel larger. When secured to wall studs by licensed installers, these units add structural stability rather than risk.
Way 2: Mount Overhead Ceiling Racks for Bulky Items
What They Are
Ceiling-mounted overhead racks are steel grid or bar systems bolted directly into ceiling joists, positioned 1 to 2 feet below the ceiling. They're designed to hold large bins, totes, and bulky seasonal gear that takes up valuable floor and shelf space the rest of the year.
Best uses:
- Holiday decorations
- Camping and outdoor gear
- Off-season sporting equipment
- Bulk backup inventory in commercial settings
Weight Capacity: Match the Rack to the Load
Not all ceiling racks are built the same. Current consumer and commercial options vary considerably:
| Model | Size | Capacity |
|---|---|---|
| SafeRacks overhead rack | 4 x 8 ft | 600 lb |
| Fleximounts GR48F | 4 x 8 ft | 600 lb |
| Gladiator Overhead GearLoft | 4 x 8 ft | 1,000 lb (evenly distributed) |
The rated capacity means nothing if the load isn't evenly distributed or if the rack is under-mounted. Always match the rack's load rating to what you actually plan to store — and account for how weight is spread across the unit, not just the total.
Structural Requirements
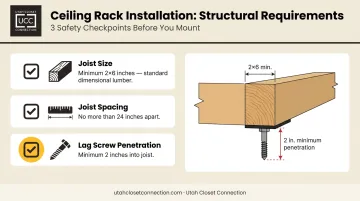
Confirm ceiling joists are load-bearing before installation. SafeRacks' requirements, for example, specify:
- Joists of at least 2 x 6 inches (standard lumber)
- Spacing no more than 24 inches apart
- Minimum 2 inches of lag-screw penetration
Miss any of these, and a rack carrying 400 pounds overhead becomes a real safety risk.
In commercial environments, professional installation isn't optional. OSHA 1910.176(b) requires that stored materials remain stable and secure against sliding or collapse — and that standard applies directly to overhead systems.
Safe Access
Ceiling racks work best for items retrieved a few times per year, not weekly. When retrieval is needed:
- Use a sturdy rolling ladder rated for the weight you're lifting
- Label all bins clearly so retrieval doesn't require moving multiple items
- Keep a clear access lane beneath the rack at all times
Way 3: Use Pull-Down Rods and Wardrobe Lift Systems
The Problem They Solve
A hanging rod installed at 9 or 10 feet is useless without a ladder. Pull-down closet rods and wardrobe lift systems fix that by allowing a rod mounted near ceiling height to be lowered to arm level with a handle, a counterweight, or a motorized button — then raised back up when not in use.
This approach works particularly well in:
- Walk-in closets with high ceilings
- Commercial garment storage and retail back rooms
- Any space where full-length items (coats, dresses, uniforms) need to hang at height
Manual vs. Motorized
The two main system types serve different loads and contexts:
Manual pull-down rods (spring-loaded or counterweighted):
- Hafele's manual model carries 33 lb
- Suited for residential closets with lighter garment loads
- No electrical installation required
Motorized wardrobe lifts:
- Hafele motorized variants range from 45 to 70 lb capacity depending on the model
- The 805.32.262 model handles up to 70 lb across a 29–48 inch cabinet width with 50 inches of lowering travel
- Operated via wall switch or remote — no physical pulling required
- Better suited for heavier commercial garment loads or users with limited reach
Why This Beats a Fixed High Rod
With a fixed high rod, items stay out of reach unless someone fetches a ladder — and in busy commercial environments, that friction means the space simply doesn't get used. Pull-down systems keep garments visible, reachable, and returnable to height without physical strain. In retail back rooms or garment facilities, that difference shows up in fewer retrieval delays and faster staff workflows.
Way 4: Zone Your Storage by Frequency of Use
The Three-Zone Framework
No matter which hardware systems you use, where you place items within those systems determines how well the space actually functions. Divide your vertical space into three zones:
| Zone | Height Range | Use For |
|---|---|---|
| Daily-use zone | Waist to eye level | Current-season clothing, active supplies, frequently pulled inventory |
| Occasional-use zone | Eye level to ~8–9 ft | Seasonal items, quarterly files, backup stock |
| Archival zone | Above 8–9 ft, near ceiling | Holiday décor, archived documents, legacy equipment |
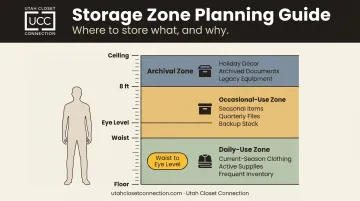
This mirrors the ergonomic logic behind NIOSH's manual-handling guidance, which places routine work in the power zone — above the knees, below the shoulders — and discourages repeated reaching above shoulder height.
Why Zoning Ties Everything Together
Floor-to-ceiling shelves, ceiling racks, and pull-down lifts are all more effective when items are placed with intention rather than convenience. The most common complaint about high-ceiling storage — "everything is up there and I can never find anything" — isn't a hardware problem. It's a placement problem.
Zoning fixes it by making retrieval frequency the primary organizing principle:
- Daily items stay at waist to eye level, so nothing requires a ladder for routine access
- Monthly items can sit above eye level with a step stool within arm's reach
- Once or twice a year? The ceiling zone is exactly where those items belong
Utah Closet Connection's design consultations follow this same logic. Adding shelves and racks is only half the work — placing the right items in the right zones is what keeps a high-ceiling space usable month after month.
Frequently Asked Questions
How do you use high ceilings for storage?
High ceilings are best used by combining floor-to-ceiling shelving for wall storage, ceiling-mounted racks for bulky seasonal items, and pull-down or lift systems for hanging garments. Keep frequently accessed items within arm's reach and reserve upper zones for rarely used goods.
How high are ceilings in storage units?
Most commercial self-storage units have 8-foot ceilings, though some locations offer up to 10 feet. Warehouse-style facilities can reach 12 to 16 feet or higher — making tiered shelving or overhead racks essential to avoid wasting that vertical space.
What items should be stored at the highest levels of a high-ceiling space?
The highest zones work best for rarely accessed items — seasonal decorations, archived documents, off-season gear, or backup inventory.
Do I need professional installation for high-ceiling storage systems?
Yes — overhead racks, motorized lifts, and custom floor-to-ceiling shelving must be anchored into structural joists or studs to safely support load. In commercial environments, professional installation also ensures safety compliance.
How do I safely access items stored near high ceilings?
The three main options are a rolling library-style ladder for fixed shelving, a sturdy step stool for lower overhead access, and motorized pull-down or lift systems for hands-free retrieval of heavier items stored at ceiling height.
Is a custom storage system worth it for a space with high ceilings?
Standard units rarely fit non-standard ceiling heights, leaving dead space above. A custom system built to your room's exact dimensions uses every vertical foot with proper structural anchoring and a consistent finish. Utah Closet Connection offers a free design consultation to help Utah businesses and homeowners find the right fit for their specific ceiling height.