Whether you're building new or carving space out of an existing floor plan, the design decisions you make — shelving systems, layout, door style, organizational accessories — determine whether your pantry is a daily joy or a daily frustration.
This guide covers 20 practical, stylish ideas grouped by theme, so you can plan smarter and build something that lasts.
Key Takeaways
- Mix open shelving with closed cabinets — one handles display, the other hides the mess
- Layout choice (U-shape, L-shape, galley) depends on square footage — even tight spaces have strong options
- Door style shapes both function and floor space — barn, pocket, and glass-pane doors each solve a different problem
- Custom-built systems fit your exact space and last longer than store-bought alternatives
- Lighting, labeling, and zoning are low-cost upgrades that make daily use effortless
Before You Design: What to Plan First
Audit Your Space and Needs
Before selecting any shelving or finishes, assess what you're actually working with. Measure your available square footage and identify a layout direction — straight, L-shaped, or U-shaped. If the space is tight, prioritize sliding or pocket doors from the start; they preserve every inch of usable floor area that a swing door would eat.
Then audit your household's storage categories:
- Dry goods and canned items — frequent access, visible placement
- Bulk supplies — less frequent, lower or higher shelves
- Small appliances — need depth and weight support
- Serving ware and paper goods — occasional access, can go higher
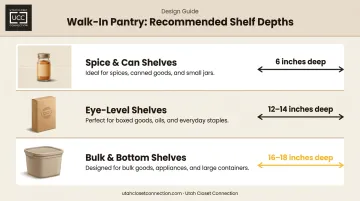
Shelf depth should follow use frequency. According to This Old House, bottom shelves work best at 16–18 inches deep for bulky items, eye-level shelves at 12–14 inches, and spice or can shelves at no more than 6 inches deep to prevent items from hiding behind each other.
Positioning and Lighting
Place your pantry as close to the main kitchen work zone as you can. Ventilation matters too: Utah State University Extension recommends food storage areas stay below 70°F and below 15% humidity to protect shelf life and prevent packaging deterioration.
Lighting is equally critical — most pantries have no natural light, and a dark pantry is an unused pantry. Common options include:
- Ceiling fixtures for full coverage
- Motion-sensor LED puck lights that activate when the door opens
- Under-shelf strip lighting for targeted visibility at each level
Ideas 1–5: Shelving and Storage Systems
Shelving determines your pantry's capacity, accessibility, and visual tone — so it's worth choosing intentionally. The right system shapes everything that goes inside it.
Wire Shelves
Wire shelving is budget-friendly, lightweight, and easy to reconfigure as your storage needs evolve. The open wire design allows air circulation around produce and packaged goods, reducing moisture buildup. For a small walk-in pantry where flexibility matters more than aesthetics, wire is often the smartest starting point.
White Built-In Shelves
Built-in white shelves deliver a clean, cohesive look that suits nearly any kitchen style — from traditional to contemporary. They maximize every corner, including awkward nooks where freestanding units won't fit. Beyond aesthetics, built-ins feel permanent and purposeful in a way that freestanding alternatives don't.
Stained Wood Shelves
If your kitchen leans farmhouse, rustic, or warm transitional, stained or distressed wood shelving is the natural choice. Properly sealed hardwood handles substantial weight from canned goods and jarred items without sagging. The visual warmth also makes a pantry feel less utilitarian — more like a room, less like a closet.
Floor-to-Ceiling Shelving
Most pantries waste significant vertical space above head height. Extending shelving all the way to the ceiling reclaims that dead zone for infrequently used items — holiday servingware, bulk paper goods, and seasonal overflow. Keep a step stool or sliding ladder nearby, and the upper shelves become useful rather than wasted space.
Wrap-Around Shelving System
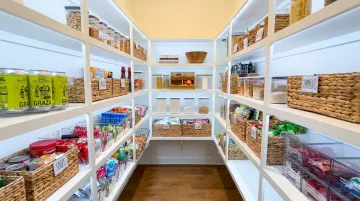
A wrap-around perimeter system runs shelves continuously along all three walls, creating a seamless, high-capacity storage loop. It works particularly well in square or rectangular footprints where you can dedicate each wall to a category — canned goods on one wall, dry staples on another, appliances and bulkier items on the third.
Ideas 6–11: Layouts That Maximize Every Inch
Layout is the architectural backbone of your pantry. The right floor plan determines traffic flow, accessibility, and how much of your shelving is actually reachable day-to-day.
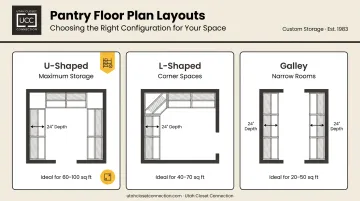
U-Shaped Pantry Layout
The U-shape gives you shelves or cabinets along three walls — the most storage perimeter you can fit in a single room. It suits larger walk-in spaces where a countertop along one wall doubles as an appliance station or prep surface. If you have the square footage, this layout delivers more usable storage per square foot than any other configuration.
L-Shaped / Corner Pantry Layout
The L-shape works well in corner spaces or smaller rooms, with shelving on two adjacent walls. The main challenge is the corner itself — lazy Susan turntables or angled shelving prevent that zone from becoming a dead storage pocket where items disappear.
Narrow Galley-Style Pantry
A pantry as narrow as 3 feet can deliver impressive storage when shelves line both facing walls with varied heights. A practical split:
- Taller sections (12–16" deep): cereal boxes, large containers, small appliances
- Shallower sections (4–6" deep): cans, spices, jars
Removing the door entirely can open the space visually and improve daily access.
Butler's Pantry with Wine Fridge
The butler's pantry functions as a mini staging kitchen, typically positioned between the kitchen and dining room, with dedicated storage for serving dishes, glassware, and specialty items. Add a countertop, wine fridge, or secondary sink and it earns its keep as a full entertaining station. The 2026 Houzz Kitchen Trends Study found 7% of renovation projects included a butler's pantry or prep kitchen — a relatively rare feature that tends to show up in higher-end renovations.
Walk-In Pantry with Sliding Library Ladder
A sliding rail ladder makes floor-to-ceiling shelving fully accessible without awkward step stools, and becomes a striking visual feature in the process. It works best when shelving runs consistently at one depth along an uninterrupted wall — no interruptions for doors or windows mid-run.
Mudroom-Pantry Combination
Homeowners without a dedicated pantry room can carve out overflow storage in an adjacent mudroom or entryway using corner built-in shelves or a short cabinet run. This suits many Utah homes where the garage entry zone connects directly to the kitchen, making that transitional space a natural extension of pantry storage.
Ideas 12–16: Door Styles and Aesthetic Touches
The pantry door is the first thing guests see — and one of the highest-impact, lowest-cost design decisions in the room. Door choice also determines how much floor space you preserve inside and outside the pantry.
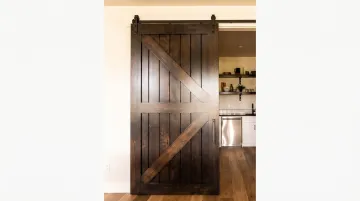
Rustic Barn Door
A sliding barn door saves floor space by eliminating swing clearance entirely. Customization options include:
- Wood species and stain (pine, oak, reclaimed timber)
- Hardware finish — matte black, brushed nickel, antique bronze
- Panel style — shiplap, board-and-batten, or solid plank
This makes it a kitchen focal point rather than just a functional element, particularly in open-plan layouts where the pantry is visible from living or dining areas.
Pocket Door
A pocket door slides fully into the wall cavity when open, creating a completely flush, seamless wall appearance when closed. It's the most space-efficient option for tight kitchen layouts and suits modern or minimalist aesthetics where visual continuity matters.
Bold Black Door
A black pantry door — solid or glass-paned — creates high-contrast drama against white or light cabinetry. According to the NAHB's 2026 Best in American Living Awards, black metal framing and black wood doors rank among the leading residential design trends, reflecting a broader shift away from stark white toward black and dark walnut finishes.
Double Doors for Grand Pantries
Double doors make sense for spacious walk-in pantries 6 feet wide or more, where a single door would feel undersized and awkward. They provide a wide, easy-access opening and can be fitted with decorative glass inserts for an elegant, custom-built look.
Hidden Pantry Behind Cabinet-Style Doors
The hidden pantry disguises the entrance as a run of tall kitchen cabinets, maintaining a completely streamlined appearance when closed. It's a strong choice for open-plan spaces where visual cohesion is a priority. Utah Closet Connection designs and installs custom hidden doors built to match surrounding cabinetry exactly — so the pantry disappears entirely into the kitchen's architecture.
Ideas 17–20: Organization Accessories and Finishing Details
These are the finishing moves that separate a functional pantry from a genuinely great one. Most cost very little relative to the impact they deliver.
Woven Baskets and Clear Stackable Containers
Woven baskets corral loose produce, snacks, or packaged goods on open shelves without looking chaotic. Pair them with clear, airtight stackable containers for decanted dry goods — pasta, rice, flour — which improve visibility and eliminate the bulky original packaging that wastes vertical space.
Lazy Susans and Back-of-Door Organizers
Lazy Susans in corners or on deep shelves solve the "lost items at the back" problem with a simple spin. Combine with over-the-door organizers — pocket-style or rack-style — to capture bonus storage for spices, condiments, and small tools on the door itself. These two additions together can add meaningful storage without touching a single shelf.
Mobile Cart and Cover Shelves
A rolling kitchen cart adds flexible, moveable storage for pantries that double as prep spaces. Cover shelves — thin boards that sit on top of wire shelving — add a smooth, finished surface and improve aesthetics without a renovation. Both are low-cost upgrades that deliver immediate functional improvement.
Zone Labeling and Task Lighting
Designate and label clear zones within the pantry: baking supplies, canned goods, snacks, appliances. Professional organizers recommend broad category labels — baking, breakfast, bulk — rather than overly specific ones that require constant updating. Pair zoning with under-shelf LED strips or a motion-activated ceiling light. Good lighting turns a well-organized pantry into one you'll actually use that way — every day, not just after a big clean-out.
Conclusion
A well-designed walk-in pantry reduces clutter, saves time during meal prep, and makes the kitchen feel more controlled on a daily basis. The best pantries are designed around how a specific household actually uses the space — not just what photographs well online.
For Utah homeowners ready to bring any of these ideas to life, Utah Closet Connection builds custom pantry systems installed by licensed contractors across Salt Lake, Utah, Davis, Weber, and Summit Counties. They back every project with over 50 years of combined experience, a lifetime workmanship warranty, and estimates delivered within 1–2 weeks.
Call (801) 939-3088 Monday through Thursday (9 AM–4 PM), or request a consultation online to get started.
Frequently Asked Questions
How much does it cost to build a walk-in pantry?
According to current data from HomeAdvisor and Angi, walk-in pantry projects typically run $750–$2,000 for a 5×5-foot space and $2,000–$3,500 for larger 100-square-foot builds. Size, materials, cabinetry, electrical work, and whether you hire a licensed contractor are the primary cost drivers.
What are popular walk-in pantry layouts?
The most common configurations are U-shaped, L-shaped, galley (straight), and corner layouts. The right choice depends on available square footage and how many people need simultaneous access — U-shapes maximize storage capacity, while galley layouts work well in narrow, dedicated spaces.
What is a good size for a walk-in pantry?
A functional walk-in pantry typically starts at around 5×5 feet, with 6×6 or larger being comfortable for a family. Even a 3-foot-deep space can perform well when shelving is installed on both facing walls with varied shelf depths and heights.
What are common pantry design mistakes?
The most frequent errors: shelves that are too deep (causing overstacking and food waste), uniform shelf spacing that doesn't account for varied item heights, inadequate lighting, and no designated zones.
Should a walk-in pantry door swing in or out?
Pantry doors should ideally swing outward to preserve shelving and floor space inside, or slide entirely — barn doors and pocket doors eliminate swing clearance altogether, which is worth prioritizing in any pantry smaller than 6×6 feet.
What should I store in a walk-in pantry?
Core categories include dry and canned goods, small appliances, serving ware, baking ingredients, bulk supplies, and paper goods. Depending on available space, cleaning products are often stored here as well — just keep them on a separate, clearly labeled shelf away from food items.