Introduction
Corners are the most neglected real estate in any living room. Too awkward for a sofa, too visible to ignore, and too structurally specific for most off-the-shelf furniture — they sit unused while the rest of the room works hard.
A built-in corner TV cabinet changes that equation entirely. Instead of forcing a freestanding unit into a space it wasn't designed for, a built-in becomes part of the room's architecture — anchoring the corner as a deliberate focal point with real design intent behind it.
This guide covers everything you need to think through before starting a project: design styles from modern minimalist to rustic lodge, smart storage features worth building in, the right materials and finishes, cable management, integrated lighting, and how to plan the project from the ground up.
This post focuses specifically on built-in corner TV cabinets — permanently installed, custom-fitted cabinetry — not freestanding corner entertainment units. The two solve fundamentally different problems, and built-ins consistently win on aesthetics, storage capacity, and long-term return on investment.
Key Takeaways
- Built-ins fit the exact corner dimensions — no gaps, no visual awkwardness
- Custom storage means shelving, closed cabinets, and hidden compartments designed for your actual gear
- Design styles range from sleek minimalist to warm farmhouse to architectural traditional
- Planning cable management and lighting from scratch beats retrofitting every time
- Confirm corner measurements, structural readiness, and outlet placement before breaking ground
Why a Built-In Corner TV Cabinet Beats a Freestanding Unit
Freestanding corner TV units share a common flaw: they're built to approximate corner use, not to actually fit it. The result is visible gaps, misaligned angles, and a cabinet that looks placed rather than designed.
A built-in doesn't have that problem. It's constructed to the exact dimensions of your corner — face frames, back panels, and side returns all matched to your walls. The cabinet aligns with your ceiling height, existing trim, and adjacent wall surfaces, so the TV reads as a planned feature of the room, not a compromise.
Storage You Can Actually Plan
The storage advantage is significant. With a custom built-in, you design the interior around your actual equipment — gaming consoles, streaming devices, A/V receivers, routers — rather than fitting your gear around a pre-made unit's fixed shelf heights. That means:
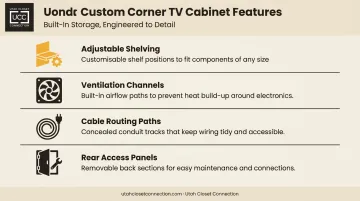
- Lower cabinets sized for your specific A/V stack, with ventilation built in from the start
- Open shelving positioned to balance visual weight on both sides of the screen
- Discreet compartments for remotes and accessories — accessible but out of sight
- Dedicated runs for cable management that keep wiring completely hidden
Durability and Home Appeal
According to Realtor.com, custom built-ins function as a "value amplifier" — the kind of feature buyers notice and associate with quality construction. They don't guarantee a dollar-for-dollar return, but they do add perceived value in a way that a freestanding unit simply cannot.
On the durability side, well-built casework outlasts furniture by a wide margin. Utah Closet Connection backs every installation with a lifetime workmanship warranty — a real contrast to the flat-pack entertainment centers that typically get swapped out every few years.
Design Style Ideas for Built-In Corner TV Cabinets
Built-in corner cabinets work across nearly every interior style. The key is matching the cabinet's door profile, finish, and detailing to what's already in the room — not treating the corner as a separate design decision.
Modern and Minimalist
Clean lines, no visible hardware. Flat-panel doors with push-to-open mechanisms or integrated finger pulls keep the surface uninterrupted. A recessed TV panel flanked by flush cabinetry on both sides creates a gallery-like effect, where the screen sits within the composition rather than dominating it. Matte or lacquered finishes in white, warm grey, or charcoal suit this approach well.
Modern Farmhouse
Shaker-style cabinet doors in white or soft greige, paired with light wood open shelving and black hardware, hit the farmhouse note without veering into overly rustic territory. The contrast between painted doors and natural wood shelves adds warmth and visual texture. This style works especially well in Utah homes where open-plan living areas benefit from a grounded, approachable focal point.
Rustic and Lodge-Inspired
Reclaimed wood panels, dark stain finishes, and live-edge shelving accents create a built-in that reads as a natural extension of the architecture, pairing naturally with stone or brick feature walls and suits homes with exposed beams or mountain cabin architecture. It's a style well-represented across Summit County and Park City properties.
Traditional and Classic
Floor-to-ceiling built-ins with raised-panel doors, crown molding details, and rich wood stains like walnut or cherry read as architectural elements rather than furniture. Aligning cabinet tops with existing door trim or wainscoting reinforces the visual continuity that makes traditional built-ins feel genuinely built-in.
Contemporary with Mixed Materials
A painted wood cabinet base combined with a wood slat or stone back panel behind the TV creates layered visual interest. Beyond aesthetics, engineered wood slat assemblies can provide measurable sound absorption when built with proper backing materials. A 2023 acoustic report by Richelieu found that a 12mm wood slat panel on felt backing produced an NRC of 0.54 under ASTM C423 testing, with performance improving further when an air gap and insulation were added — useful data for anyone planning a dedicated home theater corner.
Smart Storage Features to Build Into Your Corner Cabinet
The real design advantage of a custom built-in isn't the aesthetics — it's the ability to plan storage before the first panel goes in.
Closed Lower Cabinets
Enclose the lower section for A/V receivers, game consoles, and cable boxes. Build these into the design from the start rather than retrofitting them later:
- Adjustable interior shelving so the layout adapts as equipment changes
- Ventilation cut-outs or passive airflow channels to prevent heat buildup
- Separated cable routing paths to keep power and data cables organized
- Rear access panels for maintenance without moving the entire unit
Open Display Shelves
Position open shelves beside or above the TV for books, plants, framed photos, or decorative objects. Position them to balance visual weight on both sides of the screen so the overall composition feels intentional, not purely functional.
Hidden Storage
Pull-out drawers, push-open doors, and flip-up shutter panels keep remotes, gaming accessories, and small devices within reach without cluttering the visual surface. A dedicated drawer for remotes and controllers alone eliminates the most common source of visible clutter in living rooms.
Built-In Bench or Base
For corners where lower wall clearance or adjacent windows limit cabinet depth, a built-in bench at the base of the cabinet adds seating, concealed storage underneath, and a grounded, intentional look that extends the built-in feel beyond the cabinet itself.
Best Materials and Finishes
Material choice shapes how a built-in corner cabinet looks, holds up, and performs. In Utah's variable climate, indoor humidity fluctuations cause wood products to expand and contract seasonally — something worth planning for before you choose materials.
Core Materials
| Material | Best For | Key Consideration |
|---|---|---|
| Plywood | Structural frames, hardware mounting | Strong screw-holding; cross-laminated stability |
| MDF | Painted door faces, flat surfaces | Smooth finish; less ideal near moisture |
Both plywood and MDF respond to humidity changes. The Architectural Woodwork Standards identify 25–55% RH as the optimal indoor range and warn that deviation causes dimensional movement in either direction. Finish and proper edge sealing slow this process, but they don't stop it entirely.
Finish Options
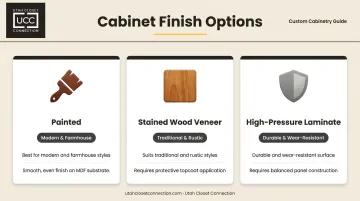
- Painted: Most popular for modern and farmhouse styles. MDF takes paint smoothly; plywood requires more surface prep.
- Stained wood veneer: Suits traditional and rustic styles. Veneer still moves with humidity; a quality topcoat slows moisture absorption.
- High-pressure laminate: Durable, wear-resistant surface with a wide range of visual options. Requires balanced panel construction to minimize warping.
Hardware
Hinge and pull finish should coordinate with other hardware in the room: door handles, light fixtures, and faucets if the space is adjacent to a kitchen. Common finish pairings by style:
- Matte black: Works well in farmhouse and modern contexts
- Brushed nickel: Suits transitional styles
- Brass: Back in relevance for warmer, more eclectic interiors
Integrated Lighting and Cable Management
Lighting and cable management are the details most homeowners overlook during planning — and the ones they notice most once the cabinet is installed.
Cable management is far easier to plan during design than to retrofit afterward. During construction, cables can be routed through interior channels, passed between cabinet sections through drilled openings, and terminated at power outlets installed inside the cabinet enclosure. The goal is zero visible cords — no surface channels, no bundles behind the TV. This requires coordinating outlet placement with the cabinet design before installation begins.
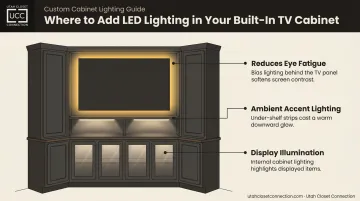
LED strip lighting integrates cleanly into three locations during the build:
- Behind the TV panel to soften the contrast between a lit screen and a dark wall — Wirecutter notes this reduces perceived eye fatigue by narrowing the luminance gap
- Under open shelves for ambient accent lighting that makes the built-in read as intentional after dark
- Inside glass-front cabinets to illuminate displayed objects without a separate fixture
The outlet question matters practically: placing receptacles inside the cabinet during construction means the TV, soundbar, gaming consoles, and streaming devices can all be powered without a single cord visible from the front.
Planning Your Built-In Corner TV Cabinet Project
Before any cabinet is designed, a few structural questions need answers:
- Confirm your TV's size and weight to determine back panel reinforcement and wall-mounting hardware requirements.
- Assess the wall's load capacity — know what's behind the drywall: stud location, blocking, and whether the corner can support a heavy mount.
- Locate existing outlets, HVAC vents, or switch plates and plan to relocate or integrate them before framing begins.
Corner Angle Accuracy
Not all corners are a true 90 degrees. Construction framing tolerances allow for variation, and even a degree or two off-square creates visible gaps between a cabinet face frame and the adjacent wall. Professional cabinet installers account for this by taking precise field measurements and scribing panels to fit — a step that's nearly impossible to correct cleanly once the cabinet is installed.
Working With a Professional
A professional handles each of these planning steps as part of an integrated process — not as separate tasks you coordinate yourself. Utah Closet Connection, serving Salt Lake, Utah, Davis, Summit, and Weber Counties, covers the full scope:
- On-site measurement and corner angle assessment
- Design customized to your TV size, wall structure, and room layout
- Coordination of outlet and vent placement before framing
- Installation backed by a lifetime workmanship warranty
Free design consultations are available, with estimates typically delivered within one to two weeks.
Frequently Asked Questions
Is it a good idea to put a TV in a corner?
Yes — a corner placement frees up primary wall space and works naturally in rooms where seating wraps around more than one wall. When anchored by a built-in cabinet, the corner becomes a deliberate focal point rather than a practical afterthought.
What is the best shape for a corner TV unit?
Angled or diagonal-front cabinets bridge the two walls cleanly and suit most corner configurations. L-shaped built-ins that extend along both adjacent walls provide more storage and a more architectural look, but require more floor space.
Are corner cabinets still in style?
Built-in corner cabinets are very much in demand — especially as open-plan spaces drive demand for storage that defines zones without blocking sightlines. Custom built-ins look far more considered than the dated free-standing corner entertainment centers they replace.
What are the benefits of a built-in corner TV cabinet over a freestanding unit?
Built-ins offer custom fit, integrated cable management, built-in lighting, tailored storage design, and architectural permanence that adds to a home's perceived value. A freestanding unit can't replicate any of these fully.
How do you hide cables in a built-in corner TV cabinet?
Built-ins allow cables to be routed through interior channels and pass-throughs during construction, with power outlets installed inside the cabinet enclosure. When planned from the start, visible cord management becomes largely unnecessary.
What to do instead of a corner cabinet?
Alternatives include a corner wall-mount with floating shelves, an angled media console, or repositioning the TV to a primary wall. That said, purpose-built corner cabinetry typically outperforms these options in storage capacity, finished appearance, and long-term value.