Introduction
Walk into a room where every surface is clear, every line runs uninterrupted, and the space itself seems to breathe—that's what minimalist cabinet design actually feels like. The effect isn't staging or temporary tidiness—it's the result of deliberate choices made long before installation day.
Minimalist cabinetry is both an aesthetic and a functional philosophy. The visual calm depends on smart storage hidden behind those clean facades. Without both working together, the look falls apart within weeks.
This guide covers the defining features of minimalist cabinet design, how to choose the right door style and finish, storage solutions that keep surfaces clear, and how the approach translates beyond the kitchen into every room of your home.
Key Takeaways:
- Flat-panel (slab) doors eliminate visual noise; Shaker profiles offer a cleaner transitional option
- Hidden storage (concealed pantries, blind-corner pull-outs, integrated waste systems) makes minimalism livable
- Matte finishes and natural wood tones are the strongest material combination right now
- Lighting placement should be planned during cabinet design, not added later
- Custom cabinetry is the most reliable path to a true minimalist result
What Makes a Cabinet Design "Minimalist"?
Minimalist cabinet design is a discipline rooted in purposeful restraint. Every element—door profile, hardware, finish, proportion—must justify its presence by serving both function and form. The result is cabinetry that feels intentional rather than sparse.
That doesn't mean cold or sterile. The most compelling minimalist kitchens documented by Architectural Digest use warm materials like walnut and Douglas fir within simple geometric cabinet forms—proof that restraint and warmth coexist easily.
Design Movements That Shaped This Style
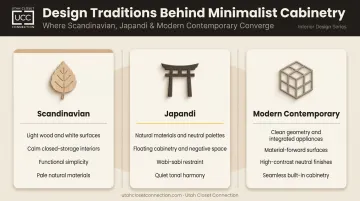
Minimalist cabinetry draws from three overlapping traditions:
- Scandinavian design — light wood, white surfaces, minimal hardware, and closed storage that prioritizes calm over display
- Japandi — a fusion of Scandinavian functionality and Japanese simplicity, using natural materials and neutral palettes with floating or restrained cabinetry
- Modern contemporary — clean geometry, integrated appliances, and material-forward surfaces
Each of these movements has proven staying power. Flat-panel cabinetry has held steady at roughly 17–22% of homeowner selections every year since at least 2020, according to Houzz's annual kitchen studies—an established aesthetic, not a fleeting trend.
Key Features That Define Minimalist Cabinet Design
Flat-Panel and Slab-Front Doors
Slab doors—single flat faces with no framed center panel—are the purest minimalist option. The surface itself becomes the design statement, which means material quality and finish matter more than with any other door style.
Two configurations to understand:
- Full-overlay slab doors cover most of the face frame, leaving minimal gap between doors. Best for a seamless, wall-of-cabinet effect in contemporary kitchens
- Inset slab doors sit flush inside the face frame, revealing the frame around each door. Cleaner visually, but requires tighter tolerances and typically costs more
Full overlay is the more practical choice for most minimalist kitchens. Inset suits homeowners willing to invest in the precision that flush installation demands.
Handleless and Minimal-Hardware Designs
Handles interrupt the visual line. Handleless cabinet systems eliminate that interruption through:
- Integrated J-pull profiles: aluminum channels running the cabinet width that serve as a continuous grip edge
- Push-to-open mechanisms: pressing the door face releases it (Blum's TIP-ON is one well-documented example)
- Push-to-open with soft close: systems like Hettich's combine handleless opening with damped closing
Houzz's 2024 Kitchen Trends Study recorded only 6% of homeowners selecting no handles. Handleless cabinets are a genuine design choice, not a mainstream one—which makes them a stronger differentiator when executed well.
When hardware is included, keep it consistent: slim bar handles or edge pulls in a single matte metal finish across all cabinetry.
Soft-Close Mechanisms and Integrated Appliances
With ornamentation stripped away, the quality of the cabinet itself is what you notice. Soft-close hinges and drawer glides—like Blum's BLUMOTION dampening system—contribute to the quiet, refined experience that defines a well-built minimalist space. They also prevent wear on door faces and joints over time.
Integrated appliances complete the picture. NKBA's 2025 professional forecast projects panel-faced refrigerators at 72% and dishwashers at 85% of upcoming projects. Cabinet-matched fronts allow appliances to disappear into the run rather than interrupt it. Common integration approaches include:
- Panel-faced refrigerators and dishwashers: custom fronts that match surrounding cabinetry exactly
- **Appliance garages with pocket doors**: countertop appliances stay accessible but out of sight when not in use (Blum's REVEGO is a widely used example)
- Built-in microwave columns: integrated into the cabinet stack to eliminate countertop bulk
Best Cabinet Styles and Finishes for a Minimalist Look
Slab-Front vs. Shaker: Choosing the Right Profile
| Slab-Front | Narrow-Rail Shaker | |
|---|---|---|
| Minimalist fit | Strongest—no interior lines | Strong—subtle dimension only |
| Best for | Pure contemporary spaces | Transitional or modern-traditional |
| 2025 homeowner share | 22% | 61% |
| Warmth level | Dependent on material | Slightly warmer by default |
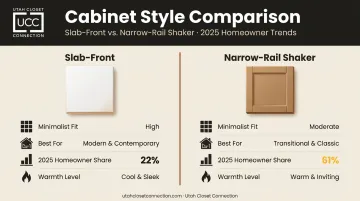
Slab is the cleaner choice. Shaker—particularly with a narrow rail—is the right answer for homeowners who want the minimalist look but are working with architecture that would make full slab feel out of place. Both read as modern when paired with matte finishes and restrained hardware.
Matte vs. Gloss Finishes
Matte finishes dominate current minimalist design for good reason:
- Absorb rather than reflect light, creating a quieter, more grounded surface
- Resist visible fingerprints (particularly with supermatt laminates like FENIX)
- Require straightforward maintenance—damp cloth, mild soap, no abrasives
High-gloss finishes amplify light, which can work in smaller spaces to create brightness. They require more upkeep and can make a large kitchen feel visually busy.
Specific finish types to consider:
- Supermatt laminate (such as FENIX): soft-touch surface, anti-fingerprint, highly durable
- Matte lacquer: smooth and paintable, ideal for custom color selections
- Wood veneer: genuine grain and warmth within clean cabinet geometry
- Textured matte: an emerging direction per NKBA that adds tactile depth without color complexity
Natural Wood Tones and Texture
Material choice matters as much as finish color. White oak appeared in 59% of professional projects according to NKBA's 2024 data, and the reason is practical: wood grain adds warmth and organic texture that prevents a minimalist kitchen from reading as cold, without compromising clean lines.
Effective pairings:
- White upper cabinets with oak or walnut lowers
- Matte charcoal perimeter with a wood-toned island
- Light gray cabinetry throughout with a single walnut open shelf as accent
Two-tone configurations are well-established: Houzz reported 46% of homeowners selected a contrasting island color in 2024. For custom cabinetry, this approach works especially well when the two materials—wood and paint, for instance—are selected together rather than added separately at different stages.
Smart Storage That Disappears: The Secret to Minimalist Cabinetry
The clear countertops and serene surfaces of a minimalist kitchen don't happen because the homeowner owns less stuff. They happen because everything has a dedicated, hidden place.
Without sufficient concealed storage, a minimalist design collapses within weeks of move-in.
The Most Effective Hidden Storage Systems
- Pull-out pantry columns — Blum's SPACE TOWER uses independently opening full-extension interior drawers accessible from front and sides
- Blind-corner pull-outs — Rev-A-Shelf systems use pivot, pull, and slide motions to recover the inaccessible space behind corner doors
- Built-in drawer organizers — Blum's AMBIA-LINE and ORGA-LINE divide drawers into defined positions, keeping interiors as organized as the exteriors look calm
- Concealed waste and recycling — Rev-A-Shelf's cabinet-mounted multi-bin configurations handle trash, recycling, and organics on full-extension soft-close slides
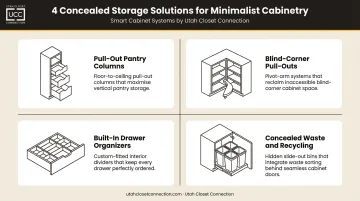
Tall integrated pantry cabinets and appliance garages keep countertops permanently clear—which is the most visible signal of a successful minimalist kitchen.
That demand is well-documented: NKBA's research found that 87% of surveyed professionals report homeowners want pantries concealed behind cabinet doors or panels. Hidden storage has shifted from a premium request to a baseline expectation.
Getting this right requires planning storage needs before a single cabinet is built. Utah Closet Connection's design process starts with a consultation to map out exactly what needs to be stored and where—before anything is finalized. Every solution is fully custom, built around your specific space rather than adapted from a standard box.
Color, Materials, and Lighting That Complete the Look
Color Palette
The minimalist palette works with a narrow range of primaries and deliberate contrast:
- White + oak — the most widely used combination; warm, clean, adaptable
- Charcoal + walnut — dramatic without being heavy; walnut grain prevents the dark finish from reading as cold
- Taupe/greige + brushed nickel — soft, grounded, works across both warm and cool light
Introduce contrast deliberately—a darker island, a wood accent shelf, a single material change at the backsplash. Not scattered throughout.
Layered Lighting
Lighting decisions belong in the cabinet design phase, not the final walk-through. Houzz reported under-cabinet lighting in 69% of 2024 renovations—it's standard now, not a luxury upgrade.
Three-layer approach:
- Under-cabinet LED strips — illuminate work surfaces and highlight the clean horizontal line of upper cabinets
- Toe-kick lighting — indirect, low-level light that creates a floating cabinet effect; functions as safety lighting at night
- Single pendant over island — adds personality and warmth without introducing visual clutter
Textural Contrast
Once lighting is sorted, texture is the next lever. A fully uniform surface reads flat—strategic material variation adds depth without breaking the minimalist rule of restraint:
- Glass-fronted upper cabinets for controlled display
- A fluted wood panel on an island face
- A honed stone or quartz backsplash in a tone close to the cabinet color
These elements add dimension without competing for attention.
Minimalist Cabinet Ideas Beyond the Kitchen
Minimalist cabinetry works across every room of a home. The same principles—clean door profiles, concealed storage, restrained hardware—translate directly.
By room:
- Bathroom vanities — slab-front doors, integrated storage, built-in medicine cabinets that eliminate countertop clutter
- Laundry rooms — floor-to-ceiling custom cabinetry conceals supplies, cleaning products, and appliances entirely
- Home offices — built-ins with flip-top doors, pocket doors, and concealed cable management
- Mudrooms — built-in cubbies with closed cabinet sections above; hidden compartments for seasonal gear
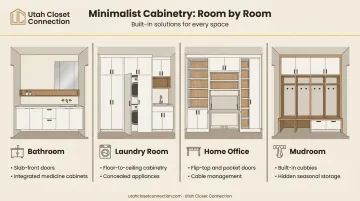
For Utah homeowners, where open-plan mountain modern interiors are common, consistent cabinetry across multiple rooms ties the entire home together visually in a way off-the-shelf solutions can't replicate. A mudroom, home office, and laundry room built with the same door profile and hardware as the kitchen reads as intentional design rather than room-by-room assembly.
That consistency — same profile, same finish, same hardware — is what separates a designed home from a decorated one.
Bringing Your Minimalist Cabinet Vision to Life
Minimalist design requires more upfront planning, not less. The beauty of the finished result depends entirely on getting storage capacity, proportions, and material selections right before installation begins. A cabinet run that looks perfect but can't hold what you actually own will be reorganized—visibly—within a month.
Working with an experienced custom cabinet designer before finish decisions are made—not after—is what separates a minimalist space that holds up from one that quietly fills with clutter.
For Utah homeowners, Utah Closet Connection has been that partner since 1983. Their team of licensed contractors brings that expertise to every project:
- Serves Salt Lake, Utah, Davis, Summit, and Weber counties
- Backs every installation with a lifetime workmanship warranty
- Starts with a free design consultation
- Delivers estimates within one to two weeks
If you're planning a minimalist renovation anywhere in northern or central Utah, that free consultation is where the right storage plan starts.
Frequently Asked Questions
What is the current trend for kitchen cabinets?
Current forecasts point to flat-panel and slab-front doors, matte finishes, two-tone combinations (light uppers with wood or dark lowers), handleless designs, and panel-faced integrated appliances. Natural white oak now dominates new projects across the board.
What cabinets never go out of style?
Shaker-style and flat-panel (slab-front) cabinets have proven adaptable across decades because their clean lines work in traditional, transitional, and contemporary interiors. Neutral finishes—white, warm gray, and natural wood tones—retain their appeal regardless of what surrounds them.
Do minimalist cabinets work in small kitchens?
They're particularly effective. Light neutrals, handleless doors, and hidden storage all reduce visual weight and make compact spaces feel more open. Floor-to-ceiling cabinet configurations maximize storage without adding the visual clutter that a mix of upper and lower cabinets can create.
What is the difference between flat-panel and Shaker cabinets?
Flat-panel (slab) cabinets have a completely smooth, uninterrupted front face—the purest minimalist option. Shaker cabinets have a simple recessed-center panel within a square rail border, adding subtle dimension while still reading as clean and modern.
Are handleless cabinets practical for everyday use?
Yes. Push-to-open mechanisms and integrated grip channels are fully functional for daily use. Precise installation alignment is important—doors that aren't perfectly aligned won't operate smoothly over time, which is one reason professional installation matters here.
Can minimalist cabinet design work in rooms other than the kitchen?
Minimalist cabinet design translates well beyond the kitchen. Bathrooms, laundry rooms, home offices, mudrooms, and living room built-ins all benefit from the same principles. Matching door profiles, finishes, and hardware across rooms builds whole-home continuity that feels deliberate, not accidental.