
Washer-dryer closets have gained real traction for good reason. They contain noise, keep laundry mess out of living areas, and — when designed thoughtfully — can look genuinely intentional rather than improvised. The challenge is knowing where to start.
This article covers 11 specific design ideas, from compact stackable setups to bold statement closets, plus the planning fundamentals you need to get dimensions, ventilation, and storage right before touching a single wall.
Key Takeaways
- Stackable front-load units need as little as 27 inches of width and approximately 78 inches of height — the most closet-friendly configuration available
- Ventilation requirements differ by dryer type: ventless electric units offer the most placement flexibility for interior closets
- Custom cabinetry, bifold doors, open shelving, and bold paint make a laundry closet look intentional and polished
- Vertical wall space above the machines is your most valuable storage real estate
- Confirm utility hookups (water, drain, 240V electric or gas) before committing to any location
Before You Start: Planning Your Washer Dryer Closet
Get the Dimensions Right First
Before picking a design style, measure the space carefully. According to Whirlpool's laundry sizing guide, standard planning benchmarks are:
- Side-by-side pair: approximately 54 inches wide, 39 inches tall, 32–34 inches deep
- Stacked pair: approximately 27 inches wide, 78 inches tall, 32–34 inches deep
- Front clearance: at least 4 feet in front of front-load machines for loading access
Clearance specs matter just as much as the footprint:
- Behind units: 6 inches for hoses and ventilation
- Between side-by-side machines: 1 inch
- Each outer side: 1 inch
- Door-to-appliance gap: at least 1 inch
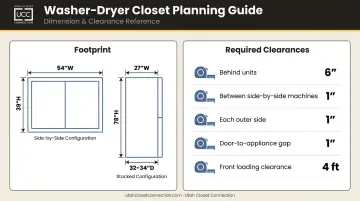
Always verify against your specific model's installation manual — these are planning guides, not substitutes for manufacturer specs.
Utility Requirements
A laundry closet needs four things in place before installation:
- Cold water supply line (hot optional, depending on washer model)
- Drain connection for the washer
- 240V dedicated circuit for most electric dryers; 120V/15–20A for gas dryers
- Gas line if using a gas dryer
Adding new utility lines to an existing closet is not a DIY project. A licensed plumber and electrician should handle any new hookups — especially if the closet location doesn't already have laundry infrastructure.
Ventilation: The Non-Negotiable
Ventilation is where most closet conversions run into trouble, and it's often the deciding factor in which dryer type you can install.
- Gas dryers: Utah Residential Code Section M1502.3 requires exhaust to terminate outside, through rigid metal duct with a smooth interior
- Vented electric dryers: Same exterior-exhaust requirement applies under M1502.4
- Ventless (heat pump or condenser) electric dryers: Exempt from exterior venting requirements under IRC M1502.2 — the most flexible option for interior closets with no exterior wall access
If your closet can't reach an exterior wall without a complex duct run, a ventless electric dryer is the right call.
Door Types and Flooring
Louvered bifold doors are popular for laundry closets because they handle passive airflow while keeping machines concealed. Pocket doors save swing clearance but require wall depth for the track. Barn doors don't seal tightly — which actually helps with ventilation, though they're less effective at containing noise.
For flooring, glazed ceramic or porcelain tile is the most practical choice: it resists moisture and is easy to clean after spills. Add a drip pan beneath the washer — particularly on upper floors — to catch leaks before they become water damage.
11 Practical & Pretty Washer Dryer Closet Designs
Each design below balances real-world function with a distinct aesthetic, and can be adapted to different closet sizes and budgets.
1. Stackable Units with Floor-to-Ceiling Cabinetry
Stack a front-load washer and dryer vertically, then flank the unit with custom floor-to-ceiling cabinetry on one or both sides. The vertical stack frees up horizontal width, which becomes storage for detergent, linens, and cleaning supplies.
Best for: Closets under 36 inches wide that need serious organization capacity.
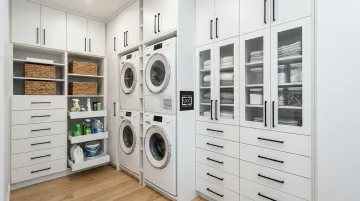
Deep pull-out shelves or laundry basket rollouts work well alongside the machines without adding floor footprint. Utah Closet Connection's completed laundry room projects include exactly this configuration : stacked units with white cabinetry, black hardware, and glass-front storage cabinets that feel considered rather than utilitarian.
2. Hidden Behind Bifold or Pocket Doors
A side-by-side or stacked laundry setup concealed entirely behind bifold, louvered, or pocket doors. When laundry is done, the closet disappears into the hallway or bedroom wall.
Practical note: Louvered bifold doors satisfy ventilation requirements while keeping appliances hidden. Pocket doors save the most floor space but require wall cavity depth to accommodate the sliding track so confirm this before committing.
3. Side-by-Side with a Fold-Down Countertop
Two front-load machines side by side, with a countertop installed across the top for an instant folding station. Open shelves above store detergent, dryer sheets, and stain remover within arm's reach.
This layout only works with front-load machines because top-loaders require unobstructed lid clearance above the machine (Whirlpool recommends at least 2 feet), making a countertop incompatible. If you're choosing appliances for a closet conversion, front-loaders give you significantly more design options.
4. Open Shelving Above a Stacked Unit
Stacked washer and dryer with open floating shelves filling the wall space above. Style with labeled baskets, glass jars for supplies, and a small plant or print to add personality.
Open shelving is low-cost to install and easy to adjust as needs change. Use baskets to contain smaller items and keep the visual look clean since open shelving shows everything, organization matters more here than in a cabinet setup.
5. Bold Wallpaper Accent
A plain closet transformed with statement wallpaper (floral, geometric, or patterned) applied to the back wall or all interior surfaces for a bold, dramatic look. Because laundry closets are small, the wallpaper quantity needed is minimal, making this one of the lowest-cost ways to test a bold pattern.
Peel-and-stick removable options are ideal for renters or anyone who wants flexibility to change the look without permanent commitment.
Best for: Renters or homeowners who want high visual impact with minimal investment.
6. Shiplap Walls with Peg Rail Storage
Painted shiplap paneling paired with a peg rail for hanging cleaning brushes, reusable bags, and folding tools. The combination gives the closet a farmhouse or Shaker aesthetic that feels intentional rather than accidental.
Shiplap installs directly over existing drywall and takes paint well. Combine it with a wooden countertop for warmth and contrast against painted cabinetry. The overall cost is low relative to the texture and character it adds.
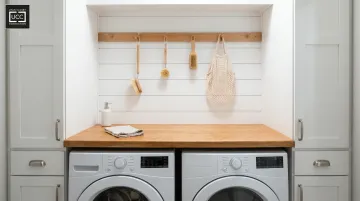
Best for: Homeowners who want a finished, designed look without custom cabinetry costs.
7. All-in-One Washer-Dryer Combo Unit
A single ventless washer-dryer combo installed in a compact closet, with shelving built around it on three sides and a hanging rod tucked beside it.
The LG WM3555H_A is a common choice for this setup: 24" wide × 33½" tall × 22¼" deep, ventless condensing drying, standard 120V outlet required.
Best for: Interior closets with no exterior wall where running an exhaust duct isn't feasible. All you need is water, a drain, and a standard outlet.
The trade-off is capacity: at 2.4 cubic feet, it handles smaller loads than a full-size pair.
8. Barn Door Laundry Closet
A sliding barn door on a wall-mounted track conceals a fully functional laundry setup while adding rustic or modern-industrial character. Barn doors eliminate the swing clearance of a traditional hinged door, which matters in tight hallways.
The loose seal that limits noise containment actually works in your favor for ventilation: barn doors allow passive airflow without requiring louvered panels.
Best for: Tight hallways or open-plan spaces where a hinged door would feel intrusive.
9. Built-In Cabinetry with a Hanging Rod
Custom built-in cabinets surrounding a stacked unit, with a hanging rod mounted beside or above the machines for air-drying clothes straight from the washer. This eliminates the need for a separate drying rack elsewhere in the home.
Position the rod so clothes don't drip onto the machines below. A small tray or basin solves that neatly. Hanging rods are among the features Utah Closet Connection integrates into custom built-in configurations : a low-cost addition that cuts out trips to a separate drying rack entirely.
10. Moody Color Palette Closet
Dark paint (navy, forest green, or matte black) applied to cabinetry or walls inside the closet, paired with brass or matte black hardware. In an enclosed closet, a dark palette creates a controlled, dramatic effect that feels luxurious rather than heavy.
Critical addition: Good interior lighting. LED strip lights under shelves or a small sconce prevent the dark walls from creating a poorly lit workspace. The color should be deliberate, not dim.
11. Multipurpose Laundry-Mudroom Closet
A wider closet that doubles as a drop zone with stacked or side-by-side machines on one side and hooks for coats, cubbies for shoes or backpacks, and a bench on the other. Functions as both a laundry station and an entry organization hub.
This layout works best near a garage entry or back door. Confirm that plumbing and electrical can be extended to that location before committing because routing new utility lines to a mudroom area often requires more work than converting an existing laundry-adjacent closet.
Maximizing Storage in Your Laundry Closet
Floor space in a closet is finite. The wall above the machines is where the real storage opportunity lives.
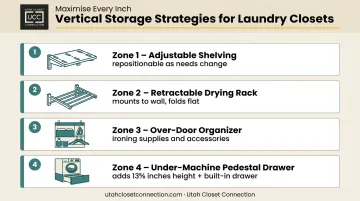
Vertical storage strategies that work:
- Adjustable shelves repositionable as needs evolve
- Wall-mounted retractable drying racks that fold flat when not in use
- Over-door organizers for ironing supplies and small accessories
- Under-machine pedestals with built-in drawers — LG's WDP4 pedestal adds 13⅝ inches of height and a drawer with removable divider, without consuming any additional floor space
Organization tactics:
- Labeled baskets for sorting laundry categories (whites, darks, delicates)
- Uniform containers for supplies — matching jars or canisters make open shelving look intentional
- Hooks on the interior door for hangers or a small ironing board
Those tactics work well when the space cooperates. For closets with non-standard dimensions, off-the-shelf organizers often leave awkward gaps or wasted inches. Custom-designed shelving and cabinetry — like what Utah Closet Connection builds for laundry rooms across Salt Lake County and surrounding Utah counties — fit the actual space rather than forcing the space to fit a product.
Lighting deserves attention too. A dark closet makes laundry harder than it needs to be. LED strip lights mounted under shelves, motion-activated door lights, or a small recessed fixture all solve this. If new electrical work is required, a licensed contractor should handle the installation.
Conclusion
A washer-dryer closet doesn't have to be a compromise. When the dimensions are right, the utility hookups are in place, and the storage is planned vertically rather than horizontally, it becomes one of the most efficient and well-organized spaces in a home.
The designs that work best share a few things in common:
- Vertical storage that reaches toward the ceiling, not just eye level
- Doors or panels that conceal equipment without blocking access
- Built-in cabinetry sized to the specific appliances and the space around them
If you're ready to put these ideas into practice, Utah Closet Connection offers free design consultations for homeowners across Salt Lake County, Utah County, Davis County, Weber County, and Summit County. Every project includes custom-built cabinetry, optimized shelving, and professional installation backed by a lifetime workmanship warranty. Call or text (801) 939-3088, Monday through Thursday, 9 AM to 4 PM.
Frequently Asked Questions
Can a washer and dryer be in a closet?
Yes, with proper planning. The space needs adequate dimensions (at least 27 inches wide for a stacked unit), utility hookups (water supply, drain, and 240V electric or gas), and ventilation. Ventless electric dryers are the most flexible option, as they don't require an exterior exhaust duct.
Does a washer and dryer closet need to be vented?
Gas and vented electric dryers require a rigid exhaust duct routed to the exterior per local building code requirements. Ventless heat pump or condenser dryers do not, making them the preferred choice for interior closets without exterior wall access. All laundry closets still need passive air circulation through door gaps or louvered panels.
What are some laundry closet alternatives?
A bathroom corner, a large kitchen pantry nook, an under-stair space, or a mudroom alcove can all work. Each requires the same utility planning as a traditional closet — water, drain, electrical or gas, and ventilation — but offers different spatial advantages depending on proximity to existing plumbing.
What is the minimum size for a washer and dryer closet?
A stacked front-load unit typically needs at least 27 inches of width, 32–34 inches of depth, and approximately 78–80 inches of height, plus clearances. A side-by-side configuration requires roughly 54 inches of width and at least 4 feet of clearance in front for loading.
Can you put a stackable washer and dryer in any closet?
Only front-load washers and dryers can be stacked; top-loaders cannot. The closet must meet minimum dimension, utility, and ventilation requirements, and a manufacturer-approved stacking kit is required. Always verify compatibility by model number, not just physical width.
How do I make my laundry closet look nice?
Paint or wallpaper the interior walls, replace wire shelving with custom cabinetry, use uniform labeled baskets, and install LED strip lighting under shelves. A cohesive door style — louvered bifold, pocket, or barn door — ties the whole look together.