Introduction
Your hallway is the first space guests see, and usually the last one that gets any real attention. The result? A chronic pile-up of coats on the floor, keys that vanish daily, and a wall of wasted potential just inside the front door.
Built-in hallway cabinets solve this directly. Rather than fighting clutter with a bench shoved in the corner or hooks screwed into drywall, a properly designed built-in system absorbs the chaos without sacrificing style. It turns a neglected passageway into one of the most functional spaces in your home.
This guide covers the cabinet types worth considering, how to match them to your home's architecture, strategies for every hallway size, and how to decide between custom and prefab solutions.
Key Takeaways:
- Built-ins maximize wall space, including corners and alcoves freestanding furniture can't reach
- Six cabinet types suit different hallway layouts and household needs
- Shaker is the most popular door style; frameless suits modern homes
- Custom cabinets fit irregular spaces; prefab works for standard dimensions on a budget
- Mirrors, lighting, and baskets transform storage into a design feature
Why Hallway Built-In Cabinets Are Worth the Investment
Hallways are high-traffic zones where daily items accumulate fast. Shoes, bags, coats, keys, and mail all end up in the same four feet of space because there's nowhere else for them to go. Built-in cabinets are designed specifically to solve that.
They Make the Most of Every Wall
Unlike freestanding furniture, built-ins work with your specific wall dimensions — reaching into corners, filling alcoves, and running floor to ceiling without gaps. In homes where square footage is limited, this matters. A slim built-in that uses 12 inches of depth along a 10-foot wall creates more usable storage than almost any off-the-shelf alternative.
The American Psychological Association links cluttered home environments with elevated stress — and entryways are where that clutter hits you first and last every day. An organized hallway sets a calmer tone for the whole home — and built-ins give you a real system for maintaining it, not just a place to pile things.
Practical Advantages Over Freestanding Furniture
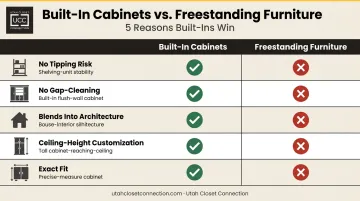
Built-ins offer several advantages you don't get with standalone pieces:
- No tipping risk — anchored to the wall and floor
- No gap-cleaning — flush to the floor, so no accumulation underneath
- Blends into the architecture — looks like part of the house, not furniture placed in front of it
- Ceiling-height customization — no awkward gap above the cabinet run
- Exact fit — no mismatched widths or depth differences between units
When it comes to resale, the National Association of Realtors notes that equipping an entry with storage for coats, backpacks, and shoes helps minimize interior clutter — a feature buyers notice immediately during a walkthrough.
Popular Types of Hallway Built-In Cabinets
No single cabinet type suits every hallway. The right choice depends on how your family uses the space, how much room you have to work with, and whether you prioritize concealment or accessibility.
Full-Height Floor-to-Ceiling Cabinets
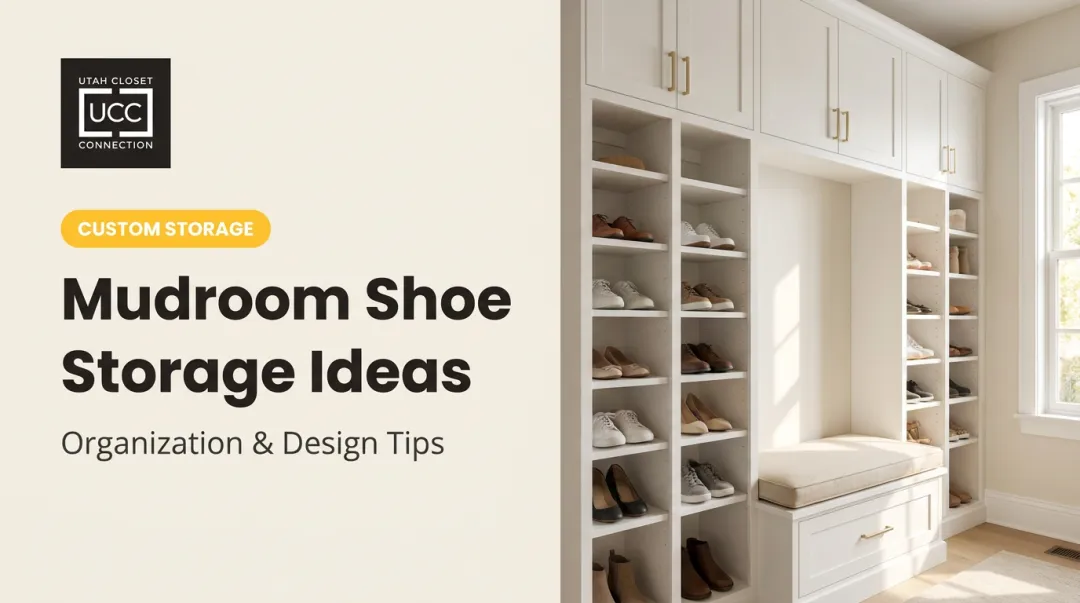
These run the full height of the wall — often matching the cornice or crown molding — and hide coats, shoes, and umbrellas completely behind closed doors. The result is a clean, unbroken wall surface that makes narrow hallways feel more intentional and less cramped. Architectural Digest's 2025 mudroom roundup features this format prominently, often paired with integrated benches below.
Built-In Bench with Storage
A fixed bench with lift-lid compartments or drawers underneath serves double duty: somewhere to sit while removing shoes, and somewhere to store them after. This mudroom-style configuration works well in family entryways where kids and adults alike need a dedicated drop zone. The bench surface can be cushioned for comfort or left as bare wood or painted MDF for durability.
Open Shelving with Closed Lower Cabinets
The hybrid approach combines display and concealment in one unit:
- Upper section: Open cubbies for baskets, hats, and items you reach for constantly
- Lower section: Closed doors to conceal shoes, bags, and less attractive everyday gear
This configuration shows up frequently on Houzz entryway boards because it balances practicality with visual tidiness — the eye reads the styled upper section while the clutter stays hidden below.
Recessed In-Wall Cabinets
Building between wall studs creates flush, space-saving storage without reducing floor space or corridor width. For narrow hallways where every inch matters, this approach keeps the walkway clear.
Before any cutting, check for electrical wiring, plumbing, and insulation. Utah follows the 2021 IRC, which governs fireblocking requirements in concealed wall spaces — worth confirming with your installer before work begins.
Peg Rails and Cubby-Style Built-Ins
In family homes with multiple daily users, individual cubbies solve the "whose stuff is whose" problem. Each family member gets their own section — a cubby for bags, hooks for coats, and a spot below for shoes. The grab-and-go access means items actually get put away instead of dropped on the floor. Walnut peg rails integrated into painted millwork have become a particularly popular variant in higher-end entryway builds.
Understairs Built-In Cabinets
For hallways adjacent to a staircase, the triangular void beneath the stairs is useful space. Depending on the ceiling height of the void, options include:
- Pull-out drawers for shoes or seasonal gear
- A shoe cabinet with angled, tiered shelving
- A compact coat closet with a full-length hanging rod
The challenge is custom carpentry — no standard cabinet fits this shape — but the storage yield per square foot is high.
Design Styles and Aesthetic Considerations
Matching Cabinet Style to Your Home's Architecture
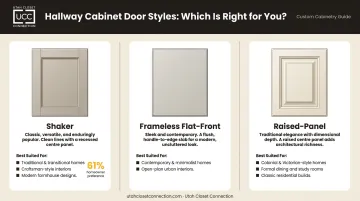
Cabinet door style sets the entire visual register of the hallway. Three styles dominate residential installations:
- Shaker: Recessed panel, clean lines, and works across traditional, transitional, and farmhouse homes. The 2025 Houzz Kitchen Trends Study puts Shaker at 61% of homeowner selections (kitchen data, but the preference carries directly into hallway cabinetry).
- Frameless/flat-front: Handle-free, slab door construction suited to contemporary and minimalist homes. It visually opens up narrow corridors and is preferred by designers for modern builds.
- Raised-panel: A more formal, decorative profile that suits older or traditionally styled homes where ornate millwork already sets the tone.
Choosing Colors, Materials, and Finishes
Color does a lot of work in a hallway. Deep navy or hunter green reads as formal and grounded; soft sage or warm white reflects light and keeps smaller spaces from feeling closed in. One underused designer move: paint the cabinet interior a contrasting accent color. When doors open, that pop of color becomes a deliberate detail rather than an afterthought.
Material considerations:
- Painted MDF gives the smoothest color saturation and resists grain telegraph (wood grain showing through paint)
- Natural wood veneer adds warmth and character; works well in transitional or farmhouse settings
- Hardware — brushed brass, matte black, chrome — should echo the finishes used elsewhere in your home
Mirrors integrated into cabinet door panels serve two purposes: they visually expand a narrow hallway and provide a practical check-yourself moment near the front door. In tight corridors especially, a mirrored panel does the work of a window.
Smart Storage Ideas for Different Hallway Sizes
Narrow Hallways
The governing rule is the 2021 International Residential Code: hallways must maintain at least 36 inches of clear width. That limits how far a cabinet can project from the wall.
Practical approaches for tight corridors:
- Use slimline cabinet depths (around 12–14 inches) to stay within clearance
- Opt for tall, vertical cabinets that draw the eye upward rather than wide units that eat into the walkway
- Choose light paint colors or mirrored panels to reflect light and prevent the space from feeling compressed
- Consider recessed in-wall options where structural conditions allow
Wider or Open Entry Hallways
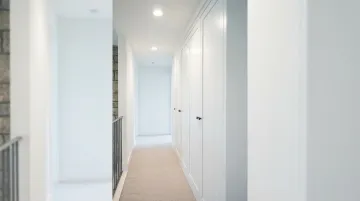
More floor space means more design options. A full furniture-style wall works well here: a console-height cabinet run at the base with open shelving or glass-fronted cabinets above creates a custom-looking focal point that's still entirely functional.
This format is especially effective when the hallway opens into a living area, since the built-in creates a natural visual anchor between the two spaces.
Awkward Corners and Alcoves
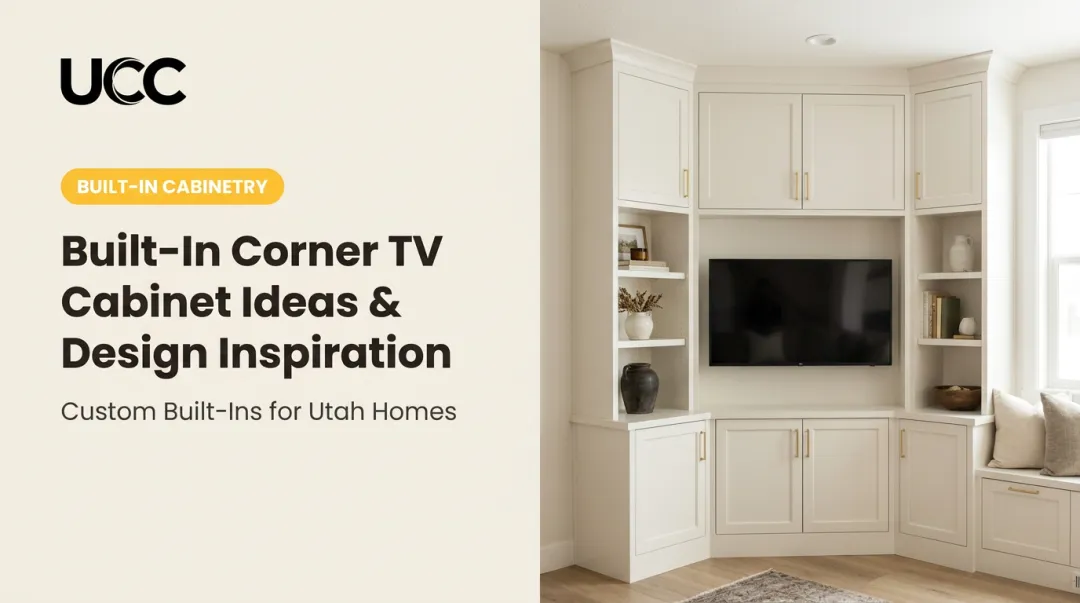
Irregular spaces are where custom cabinetry proves its value. Angled ceilings, non-standard alcove widths, and oddly shaped corners can't be filled with off-the-shelf units without obvious gaps or wasted space. A cabinet built to exact measurements turns an architectural awkwardness into a charming storage niche or display shelf. Utah Closet Connection sends a designer to the space, takes precise measurements, and builds to the actual dimensions — so every inch of the corner gets used rather than wasted.
How to Decorate and Finish Your Hallway Built-In
A built-in cabinet becomes a design feature — not just furniture — when it's treated with the same intentionality as any other focal point in the home.
Top-of-cabinet styling:
- Hang a framed mirror above the run to anchor the visual composition
- Mount a wall sconce or set a small lamp nearby for warmth without harsh overhead light
- Keep a tray for keys and one or two objects at eye level — the space should feel inhabited, not staged
Lighting inside the cabinet:
Architectural Digest recommends LED strip lights inside bookshelves and glass-front cabinets specifically for their discreet profile and longevity. Puck lights or LED strips mounted toward the front of a shelf face downward and illuminate contents clearly — particularly useful in deeper lower cabinets where items tend to vanish without direct light.
Layering texture around the built-in:
- Place a runner rug in front of a bench unit to soften the floor and define the zone
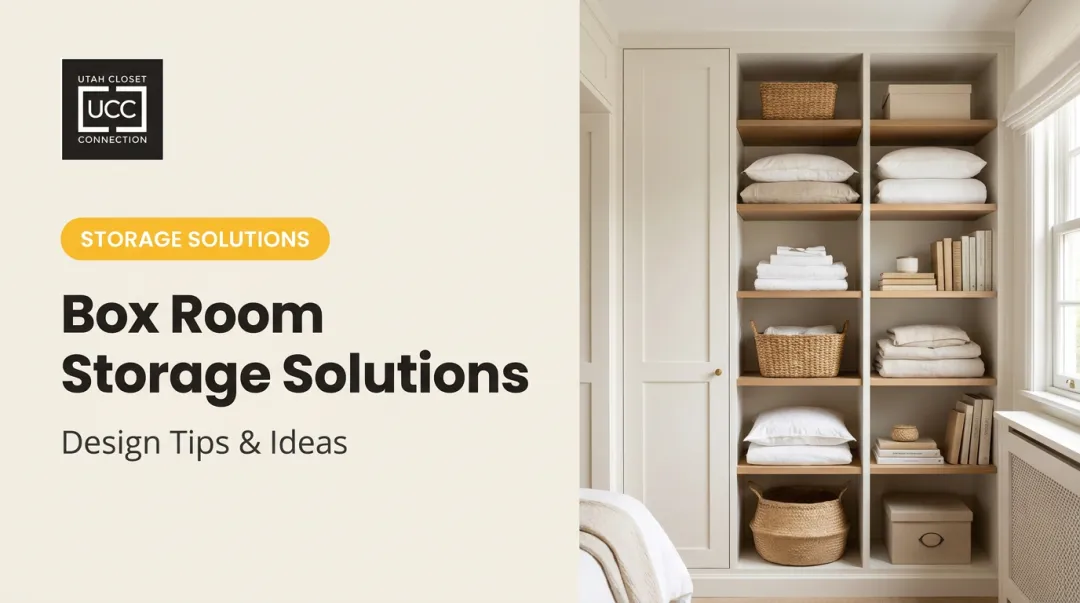
- Woven baskets on open shelves add organic texture that prevents the built-in from looking clinical
- Choose hooks with leather or fabric straps for material contrast that makes the space feel genuinely lived-in
Custom vs. Prefab: Choosing the Right Approach
Both approaches can work — the right choice depends on your hallway's dimensions and how much finish quality matters to you.
Prefab/DIY approach:
- Purchase slim floor cabinets, anchor them side by side, add a wood plank topper to unify
- Budget-friendly, faster to install
- Limitations: standard sizing means gaps at walls or ceiling, depths may not suit narrow corridors, and finish quality rarely matches custom millwork
- According to Angi, DIY mudroom lockers cost around $1,200 versus $2,500 professionally installed — a useful reference for budgeting either path
Custom-built advantage:
- Designed to your exact wall dimensions, ceiling height, and storage requirements
- No gaps, no mismatched depths, finishes that integrate with existing architectural details
- Better suited for irregular spaces, non-standard ceiling heights, and alcoves
- Backed by professional installation and a lifetime workmanship warranty when you work with Utah Closet Connection
How to decide:
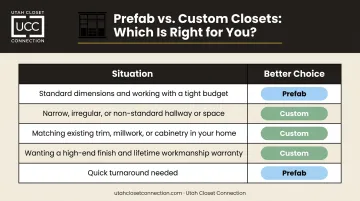
| Situation | Better Choice |
|---|---|
| Standard dimensions, tight budget | Prefab |
| Narrow or irregularly shaped hallway | Custom |
| Matching existing trim or cabinetry | Custom |
| Wanting a high-end finish and warranty | Custom |
| Quick turnaround needed | Prefab |
Utah Closet Connection offers free design consultations and delivers estimates within one to two weeks — so you know exactly what custom costs before deciding.
Frequently Asked Questions
Are built-in hallway cabinets still in style?
Yes. Houzz's most-saved entryway and mudroom photos from early 2025 feature integrated benches, tall cabinets, and closed cabinetry consistently. Timeless styles like Shaker and floor-to-ceiling millwork continue to be sought after and add lasting architectural value.
What are some popular styles of hallway built-in cabinets?
The three most common styles are:
- Shaker — versatile, works in most home styles
- Frameless flat-front — minimalist, best for contemporary homes
- Traditional raised-panel — formal, suited to classically styled interiors
Each suits different architecture and owner preferences.
What can I do with empty space in a hallway?
Add a built-in bench with storage underneath, install floor-to-ceiling cabinets along the wall, create a recessed in-wall cubby between studs, or combine open shelving with hooks. All of these add function and visual interest without requiring major structural work.
How do you decorate a hallway built-in cabinet?
A few layered details make storage feel intentional rather than purely functional:
- Top the cabinet run with a mirror and lamp
- Use woven baskets on open shelves
- Add LED strip or puck lights inside cabinet interiors
- Lay a runner rug in front of bench units
How deep should hallway built-in cabinets be?
For most hallway applications, 12–16 inches works well for shoes and folded items. Standard clothes hanging requires approximately 24 inches of depth, according to This Old House's closet guidance. The overriding constraint is the IRC requirement for at least 36 inches of clear walkway width.
Are built-in hallway cabinets worth the investment?
They add more permanent value than freestanding furniture — they can't tip over, they don't leave gaps, and they create a cohesive architectural look. For homes with limited storage or narrow corridors, the functional gain alone justifies the cost.